Skip main navigation
Sold for $370,000
  • $370,000

    9894 Brookridge Ct, Gaithersburg, MD 20886

    4beds
    1,188sqft
    Townhouse
    Built in 1977
    779 Square Feet Lot
    $379,100 Zestimate®
    $311/sqft
    $2,725 Estimated rent

    Home value

    $379,100

    $360,000 - $398,000

    $2,725/mo

    Zestimate® history
    Loading
    Loading...

    Owner options

    List your home for rent

    $2,725/mo

    Rent Zestimate®

    Find your next renter with Zillow Rental Manager. Plus, with online applications, you can quickly screen prospective tenants – for free.

    Learn more

    $2,725/mo

    Rent Zestimate®

    Refinance and save

    $2,401/mo

    Est. payment

    Refinancing to a lower rate could help reduce your monthly payments and save thousands over the life of the loan.

    See today's rates

    $2,401/mo

    Est. payment

    Explore your selling options

    Work with a Zillow partner agent

    Leverage their expertise and Zillow's premium Showcase listings to get your home seen by more buyers.

    Get started

    List with your own agent

    Get your home in front of millions of buyers by listing it on Zillow.

    Learn how to do it

    Sell it yourself

    Take full control of how buyers see your home on Zillow by listing For Sale by Owner (FSBO).

    List your home

    What's special

    Gorgeous propertySpacious fenced-in front yardRecessed lightsCrown moldingsFinished living spaceNew light fixtures throughoutNew toilet
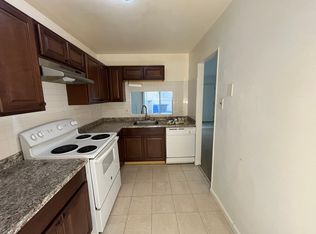
    Look no further!! You will love the feel of this bright, spacious & remodeled 3 fully finished Level, 4BD & 2.5BA townhome located in the community of McKendree! This gorgeous property has been remodeled with modern/elegant finishes. Freshly painted & Move in ready. Relax & enjoy family gatherings in the Gorgeous Brand-New kitchen with custom 42” cabinetry, modern quartz countertops, Brand-New Stainless-Steel appliances, and a luxurious oversize Breakfast bar. Open floor plan with Dining/Living Area off the Kitchen. Main level is completely open and feels like a model home. Gorgeous waterproof vinyl plank flooring throughout. Upper level 1 features two bedrooms with a walk-in closet and a full bath with new LVP flooring, new vanity, new toilet, modern light fixtures & soaking tub. Upper level 2 also includes two bedrooms with a full bathroom with new LVP flooring, new vanity, new toilet modern light fixtures & soaking tub. Front-load washer & dryer. Spacious fenced-in front yard with concrete patio and recently installed shed, great for outdoor storage. Some of the recent updates/upgrades in this lovely home includes recessed lights, Crown moldings, chair railing, new light fixtures throughout and much more. This spacious home provides tons of finished living space. Plenty visitor parking within the community. ***FANTASTIC LOCATION*** Easy access to public transportation. Minutes away from I-270, ICC-200, public library, shopping, restaurants and much more. HURRY, THIS GORGEOUS HOME WONT LAST LONG!

    Zillow last checked:

    Listing updated:

    Listed by:

    Johnny Diaz 240-498-8690,

    Realty Advantage

    Bought with:

    Johnny Diaz, 613216

    Realty Advantage

    Source: Bright MLS,MLS#: MDMC2118200MLS Logo

    Facts & features

    Interior

    Bedrooms & bathrooms
    • Bedrooms: 4
    • Bathrooms: 3
    • Full bathrooms: 2
    • 1/2 bathrooms: 1
    • Main level bathrooms: 1
    Basement
    • Area: 0
    Heating
    • Forced Air, Electric
    Cooling
    • Central Air, Electric
    Appliances
    • Included: Dishwasher, Disposal, Dryer, Energy Efficient Appliances, Exhaust Fan, Microwave, Oven/Range - Electric, Refrigerator, Six Burner Stove, Stainless Steel Appliance(s), Washer, Electric Water Heater
    • Laundry: Main Level
    Features
    • Breakfast Area, Combination Dining/Living, Crown Molding, Chair Railings, Open Floorplan, Recessed Lighting, Soaking Tub, Upgraded Countertops, Walk-In Closet(s)
    • Flooring: Luxury Vinyl
    • Has basement: No
    • Has fireplace: No
    Interior area
    • Total structure area: 1,188
    • Total interior livable area: 1,188 sqft
    • Finished area above ground: 1,188
    • Finished area below ground: 0

    Property

    Parking
    • Total spaces: 2
    • Parking features: Parking Lot, On Street
    • Has uncovered spaces: Yes
    Accessibility
    • Accessibility features: Other
    Features
    • Levels: Three
    • Stories: 3
    • Patio & porch: Patio
    • Exterior features: Storage
    • Pool features: Community
    • Fencing: Wood,Privacy
    Lot
    • Size: 779 sqft
    Details
    • Additional structures: Above Grade, Below Grade
    • Parcel number: 160901714837
    • Zoning: R20
    • Special conditions: Standard

    Construction

    Type & style
    • Home type: Townhouse
    • Property subtype: Townhouse
    Materials
    • Frame, Vinyl Siding
    • Foundation: Concrete Perimeter
    Condition
    • Excellent
    • New construction: No
    • Year built: 1977
    • Major remodel year: 2024

    Utilities & green energy

    • Sewer: Public Sewer
    • Water: Public

    Community & neighborhood

    Location
    • Region: Gaithersburg
    • Subdivision: Mckendree

    HOA & financial

    HOA
    • Has HOA: Yes
    • HOA fee: $144 monthly
    • Amenities included: Pool, Clubhouse
    • Services included: Common Area Maintenance, Pool(s), Snow Removal, Trash, Recreation Facility, Road Maintenance
    • Association name: MONTGOMERY VILLAGE FOUNDATION / COMSOURCE

    Other

    Other facts
    • Listing agreement: Exclusive Right To Sell
    • Listing terms: Conventional,FHA,VA Loan,Cash
    • Ownership: Fee Simple

    Price history

    DateEventPrice
    2/29/2024Sold$370,000$311/sqft
    Source: Bright MLS #MDMC2118200 Report a problem
    2/1/2024Pending sale$370,000+5.7%$311/sqft
    Source: Bright MLS #MDMC2118200 Report a problem
    1/23/2024Listed for sale$349,900+66.6%$295/sqft
    Source: Bright MLS #MDMC2118200 Report a problem
    6/13/2014Sold$210,000+0%$177/sqft
    Source: Public Record Report a problem
    5/4/2014Pending sale$209,900$177/sqft
    Source: RE/MAX Realty Plus #MC8335329 Report a problem
    5/2/2014Listed for sale$209,900+1495.7%$177/sqft
    Source: RE/MAX Realty Plus #MC8335329 Report a problem
    7/15/2013Sold$13,154$11/sqft
    Source: Public Record Report a problem

    Public tax history

    YearProperty taxesTax assessment
    2025$3,819 +23.6%$293,867 +9.5%
    2024$3,089 +10.4%$268,333 +10.5%
    2023$2,798 +11.7%$242,800 +7%
    2022$2,504 +7.6%$226,933 +7.5%
    2021$2,327 +8.1%$211,067 +8.1%
    2020$2,153 +6.9%$195,200
    2019$2,015 -0.2%$195,200 +6.8%
    2018$2,019 -1.3%$182,733 +3.5%
    2017$2,045 -14.5%$176,500 +7.3%
    2016$2,393 $164,467 +7.9%
    2015$2,393 $152,433 +8.6%
    2014$2,393 $140,400
    2013-- $140,400
    2012-- $140,400 -30.3%
    2011-- $201,300
    2010-- $201,300
    2009-- $201,300 -21.4%
    2008-- $256,220 +21.6%
    2007-- $210,736 +27.5%
    2006-- $165,253 +38%
    2005-- $119,770 +12.8%
    2004-- $106,152
    2003-- $106,152 +34.5%
    2002-- $78,920
    2001-- $78,920

    Find assessor info on the county website

    Neighborhood: 20886

    Nearby schools

    GreatSchools rating
    Schools provided by the listing agent
    • District: Montgomery County Public Schools

    Source: Bright MLS. This data may not be complete. We recommend contacting the local school district to confirm school assignments for this home.

    Get a cash offer in 3 minutes
    Find out how much your home could sell for in as little as 3 minutes with a no-obligation cash offer.
    Estimated market value
    $379,100
    Get a cash offer in 3 minutes
    Find out how much your home could sell for in as little as 3 minutes with a no-obligation cash offer.
    Estimated market value
    $379,100