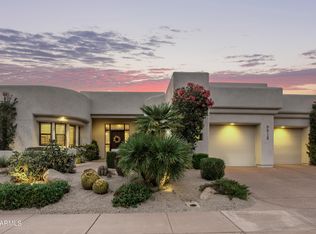
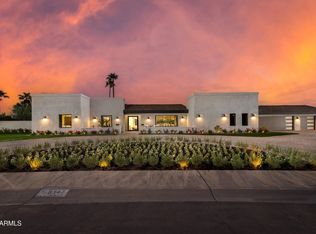
This captivating golf course home in Gainey's gated community of North Meadows offering sweeping Camelback Mountain and soaring Sunset Views. Masterfully reimagined in 2020 by Nance Construction, the estate was further elevated by the interior visionary and founder of The Collector's House, a renowned world-class luxury interiors showroom in Scottsdale, Arizona. The estate seamlessly blends timeless charm with modern luxury, as showcased by bespoke reclaimed-timber doors, exposed wood beams, and exquisite custom millwork.
An inviting foyer leads past a formal dining room into the heart of the home: a chef's kitchen featuring rich artisanal countertops, premier appliances, and an expansive island. Nearby, the dramatic family room--anchored by a soaring saw-cut stone wall and flooded with natural light--opens effortlessly to a resort-style paradise.
Outdoors, broad shaded loggias, a built-in grill, and a Big Green Egg island frame a sparkling pool set against tranquil golf course and mountain views. The primary suite serves as a serene retreat with a spa-inspired bath and lavish walk-in closet. Complete with five en-suite bedrooms, five-and-a-half baths, and an air-conditioned three-car garage, this exceptional estate offers an unrivaled convergence of style, privacy, and prestige.
As a homeowner, you'll have access to a private clubhouse featuring a resort-style swimming pool, fitness center with classes, tennis and pickleball courts, and thoughtfully designed social spaces including a bar, wine room, card rooms, and board room. All of this is ideally positioned near the shopping, dining, and entertainment of Paradise Valley and Scottsdale, with convenient access to Old Town Scottsdale and the Loop 101. Whether the day calls for activity or relaxation, the community is designed to support both.
For sale
$4,500,000
9894 N 79TH Place, Scottsdale, AZ 85258
5beds
4,464sqft
Single Family Residence
Built in 1999
0.26 Acres Lot
$4,197,700 Zestimate®
$1,008/sqft
$468/mo HOA
What's special
Sparkling poolGolf course homeFlooded with natural lightAir-conditioned three-car garageExpansive islandExposed wood beamsFormal dining room
- 9 days
- 576
- 18
Likely to sell faster than
Zillow last checked:
Listing updated:
Listed by:
Frank Aazami 480-266-0240,
Compass
Source: ARMLS,MLS#: 7062153
Facts & features
Interior
Bedrooms & bathrooms
- Bedrooms: 5
- Bathrooms: 6
- Full bathrooms: 5
- 1/2 bathrooms: 1
Heating
- Electric
Cooling
- Central Air, Ceiling Fan(s), Programmable Thmstat
Appliances
- Included: Dryer, Washer, Water Softener Owned, Reverse Osmosis, Refrigerator, Built-in Microwave, Dishwasher, Disposal, Gas Range, Electric Oven, Gas Cooktop
- Laundry: Inside
Features
- Quartz Countertops, High Speed Internet, Smart Home, Double Vanity, Eat-in Kitchen, Breakfast Bar, 9+ Flat Ceilings, Central Vacuum, No Interior Steps, Wet Bar, Kitchen Island, Pantry, Full Bth Master Bdrm, Separate Shwr & Tub
- Flooring: Tile, Wood
- Windows: Screens, Skylight(s)
- Has basement: No
- Number of fireplaces: 2
- Fireplace features: Fire Pit, Family Room, Living Room, Gas
Interior area
- Total structure area: 4,464
- Total interior livable area: 4,464 sqft
Video & virtual tour
Property
Parking
- Total spaces: 3
- Parking features: Garage Door Opener, Attch'd Gar Cabinets
- Garage spaces: 3
Accessibility
- Accessibility features: Zero-Grade Entry
Features
- Stories: 1
- Patio & porch: Covered, Patio
- Exterior features: Private Street(s), Private Yard, Built-in Barbecue
- Has private pool: Yes
- Pool features: Variable Speed Pump, Play Pool, Fenced
- Has spa: Yes
- Spa features: Private, Bath
- Fencing: Block,Wrought Iron
- Has view: Yes
- View description: Golf Course, Mountain(s)
Lot
- Size: 0.26 Acres
- Features: East/West Exposure, Sprinklers In Rear, Sprinklers In Front, On Golf Course, Cul-De-Sac, Auto Timer H2O Front, Auto Timer H2O Back
Details
- Parcel number: 17547259
Construction
Type & style
- Home type: SingleFamily
- Architectural style: Santa Barbara/Tuscan
- Property subtype: Single Family Residence
Materials
- Stucco, Wood Frame, Painted
- Roof: Tile
Condition
- Year built: 1999
Details
- Builder name: Nance Construction
Utilities & green energy
- Sewer: Public Sewer
- Water: City Water
Green energy
- Energy efficient items: Multi-Zones
- Water conservation: Recirculation Pump
Community & HOA
Community
- Features: Pool, Golf, Gated, Community Spa, Community Spa Htd, Biking/Walking Path, Fitness Center
- Security: Fire Sprinkler System, Security System Owned, Security Guard
- Subdivision: Gainey Ranch - North Meadow
HOA
- Has HOA: Yes
- Services included: Maintenance Grounds, Street Maint
- HOA fee: $344 monthly
- HOA name: GRCA
- HOA phone: 480-951-0321
- Second HOA fee: $124 monthly
- Second HOA name: North Meadows II
- Second HOA phone: 480-951-0321
Location
- Region: Scottsdale
Financial & listing details
- Price per square foot: $1,008/sqft
- Tax assessed value: $2,272,200
- Annual tax amount: $11,062
- Date on market: 8/29/2026
- Cumulative days on market: 9 days
- Listing terms: Cash,Conventional,Trade
- Ownership: Fee Simple
- Road surface type: Asphalt
Estimated market value
$4,197,700
$3.99M - $4.41M
Not available
Price history
| Date | Event | Price |
|---|---|---|
| 8/29/2026 | Listed for sale | $4,500,000+13.9%$1,008/sqft |
Source:  ARMLS #7062153 Report a problem ARMLS #7062153 Report a problem | ||
| 9/2/2025 | Sold | $3,950,000-5.4%$885/sqft |
Source: ARMLS #6886736 Report a problem | ||
| 7/11/2025 | Pending sale | $4,175,000$935/sqft |
Source: ARMLS #6886736 Report a problem | ||
| 6/30/2025 | Listed for sale | $4,175,000+123.3%$935/sqft |
Source: ARMLS #6886736 Report a problem | ||
| 4/23/2010 | Listing removed | $1,870,000+3.9%$419/sqft |
Source: Sandra Wilken Luxury Properties Report a problem | ||
| 11/19/2009 | Sold | $1,800,000-3.7%$403/sqft |
Source: ARMLS #4103460 Report a problem | ||
| 10/19/2009 | Listed for sale | $1,870,000+39.1%$419/sqft |
Source: Sandra Wilken Luxury Properties Report a problem | ||
| 10/15/2009 | Sold | $1,344,000-32.6%$301/sqft |
Source: Public Record Report a problem | ||
| 7/16/2009 | Price change | $1,995,000-8.3%$447/sqft |
Source: Sandra Wilken Luxury Properties Report a problem | ||
| 1/13/2009 | Listed for sale | $2,175,000+825.5%$487/sqft |
Source: Sandra Wilken Luxury Properties Report a problem | ||
| 3/4/1996 | Sold | $235,000+2.2%$53/sqft |
Source: Public Record Report a problem | ||
| 12/30/1994 | Sold | $230,000$52/sqft |
Source: Public Record Report a problem | ||
Public tax history
| Year | Property taxes | Tax assessment |
|---|---|---|
| 2025 | $10,984 +4.4% | $227,220 +3.8% |
| 2024 | $10,524 +1.1% | $218,910 +54.1% |
| 2023 | $10,405 +4.7% | $142,076 +5% |
| 2022 | $9,939 -9.6% | $135,310 -0.2% |
| 2021 | $10,998 +1.9% | $135,580 +5.1% |
| 2020 | $10,788 +3.3% | $128,950 +2.8% |
| 2019 | $10,447 | $125,470 +5.5% |
| 2018 | $10,447 +4.2% | $118,900 +4.8% |
| 2017 | $10,021 -6.3% | $113,420 -2.4% |
| 2016 | $10,698 +9.1% | $116,260 -9.9% |
| 2015 | $9,809 | $128,970 +15.1% |
| 2014 | -- | $112,060 +9.8% |
| 2013 | -- | $102,020 |
| 2012 | -- | $102,020 +5.1% |
| 2011 | -- | $97,030 -18.4% |
| 2010 | -- | $118,970 -21% |
| 2009 | -- | $150,600 -5.3% |
| 2008 | -- | $159,100 -14.3% |
| 2007 | -- | $185,650 +67% |
| 2006 | -- | $111,200 |
| 2005 | -- | $111,200 +39.2% |
| 2004 | -- | $79,900 |
| 2003 | -- | $79,900 -2.3% |
| 2002 | -- | $81,750 |
Find assessor info on the county website
Monthly payment
Est. payment
Payment breakdown
Explore the cost of this home by adjusting the details. Changes won't be saved.Climate risks
Neighborhood: Gainey Ranch
Nearby schools
Schools provided by the listing agent
- Elementary: Cochise Elementary School
- Middle: Cocopah Middle School
- High: Chaparral High School
- District: Scottsdale Unified District
Source: ARMLS. This data may not be complete. We recommend contacting the local school district to confirm school assignments for this home.

Similar homes
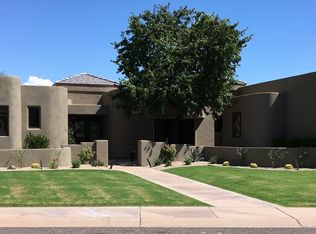
- $4,700,0004 bd6 ba5.3k sqft7281 E ROYAL PALM Road, Scottsdale, AZ 85258For Sale
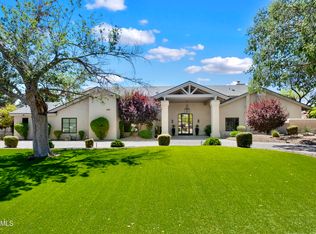 MLS ID #7062680, Jennifer Stone, RETSY. ARMLS
 - $2,699,0005 bd5 ba3.8k sqft7407 E GOLD DUST Avenue, Scottsdale, AZ 85258For Sale
 MLS ID #7076785, Joseph Reifman, HomeSmart. ARMLS
 - $4,500,0005 bd5 ba4.1k sqft7180 E BELMONT Avenue, Paradise Valley, AZ 85253For Sale
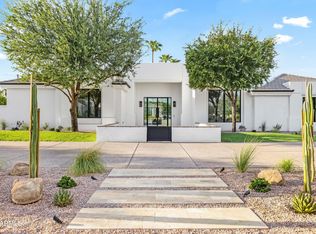 MLS ID #7070229, Katrina Barrett, Local Luxury Christie's International Real Estate. ARMLS
 - $3,950,0005 bd5 ba3.8k sqft8347 E VIA DE LA GENTE --, Scottsdale, AZ 85258For Sale
 MLS ID #7064483, Eve R Treger, Vicsdale. ARMLS
 - $3,500,0004 bd4 ba4.1k sqft10541 E Windrose Dr, Scottsdale, AZ 85259For Sale
 MLS ID #22621021, Curt Stinson, Engel & Volkers Tucson. MLS of Southern Arizona
