Best buy in South Jordan at a great new price! Rare opportunity in highly sought after gated community in Reunion Glen! Not only does this immaculate French country home have the largest floor plan and the only floor plan with 2 main floor bedrooms in Reunion Glen, it's loaded with upgrades! Upgrades include extended footprint for even more square footage, 10 foot ceilings throughout including the basement, 8 foot interior doors, plantation shutters, 7 inch crown molding, decorative trim on interior columns, tray ceiling in the formal dining and a butler pantry. The Brazilian Cherry hardwood floors and classic arches greet you as you enter this home. The formal dining easily will seat 12. The oversized kitchen includes granite countertops, a massive island, high end cabinets, exhaust range hood and under cabinet lighting. The fully finished basement has a huge custom designed game room, family room that is stubbed for future bar or kitchen and an oversized storage room. Game room could easily be converted into a 5th bedroom. Outside you will enjoy a peaceful and private backyard with mature landscaping, a trex deck and pergola that extends from master suite to kitchen. 2 new water heaters. 22 kilowatt generator will run on natural gas and propane is included with the home. HOA provides a clubhouse with a library and pool table, salt water pool, hot tub, BBQ and pavilion. HOA also takes care of yard maintenance and snow removal.
Sold
Price Unknown
9894 S REUNION GLEN WAY W, South Jordan, UT 84095
4beds
4,280sqft
Single Family Residence
Built in 2006
5,662 Square Feet Lot
$816,500 Zestimate®
$--/sqft
$2,993 Estimated rent
Home value
$816,500
$776,000 - $857,000
$2,993/mo
Zestimate® history
Owner options
List your home for rent
$2,993/mo
Rent Zestimate®
Find your next renter with Zillow Rental Manager. Plus, with online applications, you can quickly screen prospective tenants – for free.
$2,993/mo
Rent Zestimate®
Refinance and save
$240/mo
Est. payment
Refinancing to a lower rate could help reduce your monthly payments and save thousands over the life of the loan.
$240/mo
Est. payment
Explore your selling options
Work with a Zillow partner agent
Leverage their expertise and Zillow's premium Showcase listings to get your home seen by more buyers.
Get startedList with your own agent
Get your home in front of millions of buyers by listing it on Zillow.
Learn how to do itSell it yourself
Take full control of how buyers see your home on Zillow by listing For Sale by Owner (FSBO).
List your homeWhat's special
Zillow last checked:
Listing updated:
Listed by:
Michele Jones,
EXP Realty, LLC,
Eric T. Jones,
EXP Realty, LLC
Bought with:
Jeff Macfarlane, 5495779
McArthur Realty, LC
Source: eXp Realty,MLS#: 1890117
Facts & features
Interior
Bedrooms & bathrooms
- Bedrooms: 4
- Bathrooms: 3
- Full bathrooms: 1
- 3/4 bathrooms: 2
- Main level bedrooms: 2
Heating
- Forced Air, Gas: Central
Cooling
- Central Air
Appliances
- Included: Ceiling Fan, Microwave, Range Hood, Refrigerator, Water Softener Owned
- Laundry: Electric Dryer Hookup
Features
- Bath: Primary, Bath: Sep. Tub/Shower, Closet: Walk-In, Den/Office, Disposal, French Doors, Gas Log, Great Room, Intercom, Kitchen: Updated, Oven: Wall, Range: Countertop, Granite Countertops, Smart Thermostat(s)
- Flooring: Carpet, Hardwood, Vinyl
- Doors: French Doors
- Windows: Blinds, Drapes, Plantation Shutters
- Basement: Full
- Number of fireplaces: 1
Interior area
- Total structure area: 4,280
- Total interior livable area: 4,280 sqft
Property
Parking
- Total spaces: 2
- Parking features: Garage - Attached
- Attached garage spaces: 2
Accessibility
- Accessibility features: Grip-Accessible Features
Features
- Stories: 2
- Patio & porch: Porch: Open
- Exterior features: Deck; Covered, Double Pane Windows, Lighting, Porch: Open
- Has private pool: Yes
- Pool features: Fenced, Heated, In Ground, With Spa
- Has spa: Yes
- Has view: Yes
- View description: Mountain(s)
- Frontage length: 0.0
Lot
- Size: 5,662 Square Feet
- Features: Curb & Gutter, Fenced: Full, Road: Paved, Sidewalks, Sprinkler: Auto-Full, View: Mountain, Drip Irrigation: Auto-Full
- Topography: Curb & Gutter, Fenced: Full, Road: Paved, Sidewalks, Sprinkler: Auto-Full, View: Mountain, Drip Irrigation: Auto-Full
Details
- Parcel number: 2710426014
- Zoning: Single-Family
- Other equipment: Humidifier, Window Coverings
Construction
Type & style
- Home type: SingleFamily
- Architectural style: Rambler/Ranch
- Property subtype: Single Family Residence
Materials
- Stone, Stucco
- Roof: Asphalt
Condition
- New construction: No
- Year built: 2006
Utilities & green energy
- Utilities for property: Natural Gas Connected, Electricity Connected, Sewer Connected, Water Connected
Community & HOA
Community
- Features: Clubhouse
- Subdivision: REUNION GLEN
HOA
- Has HOA: Yes
- Amenities included: Barbecue, Clubhouse, Gated, Maintenance, Pet Rules, Pets Permitted, Picnic Area, Pool, Snow Removal, Spa/Hot Tub, Trash
- Services included: Maintenance Grounds, Trash
- HOA fee: $240 monthly
- HOA name: FCS
- HOA phone: 801-256-0465
Location
- Region: South Jordan
Financial & listing details
- Annual tax amount: $3,760
- Date on market: 7/21/2023
- Listing terms: Cash,Conventional,VA Loan
- Inclusions: Ceiling Fan, Humidifier, Microwave, Range, Range Hood, Refrigerator, Water Softener: Own, Window Coverings, Smart Thermostat(s)
Price history
| Date | Event | Price |
|---|---|---|
| 12/5/2023 | Sold | -- |
Source: eXp Realty #116559446 Report a problem | ||
| 11/15/2023 | Pending sale | $799,900$187/sqft |
Source:  UtahRealEstate.com #1890117 Report a problem UtahRealEstate.com #1890117 Report a problem | ||
| 10/19/2023 | Price change | $799,900-3%$187/sqft |
Source: UtahRealEstate.com #1890117 Report a problem | ||
| 10/9/2023 | Price change | $824,990-1.2%$193/sqft |
Source: UtahRealEstate.com #1890117 Report a problem | ||
| 9/12/2023 | Price change | $835,000-1.8%$195/sqft |
Source: UtahRealEstate.com #1890117 Report a problem | ||
| 9/6/2023 | Listed for sale | $849,900$199/sqft |
Source: UtahRealEstate.com #1890117 Report a problem | ||
| 8/31/2023 | Pending sale | $849,900$199/sqft |
Source: UtahRealEstate.com #1890117 Report a problem | ||
| 8/17/2023 | Price change | $849,9000%$199/sqft |
Source: UtahRealEstate.com #1890117 Report a problem | ||
| 7/21/2023 | Listed for sale | $850,000$199/sqft |
Source: UtahRealEstate.com #1890117 Report a problem | ||
Public tax history
Tax history is unavailable.
Neighborhood: 84095
Nearby homes
- $828,7004 bd3 ba2.1k sqft9894 S Reunion Glen Way, South Jordan, UT 84095Off Market
- $776,3004 bd2 ba1.8k sqft9884 S Reunion Glen Way, South Jordan, UT 84095Off Market
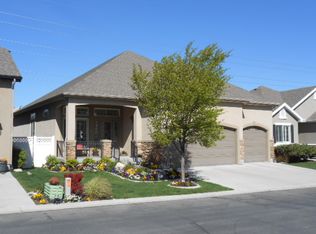
- $688,3003 bd3 ba3.4k sqft9902 S Reunion Glen Way, South Jordan, UT 84095Off Market

- $632,6002 bd1 ba1.6k sqft9876 S Reunion Glen Way, South Jordan, UT 84095Off Market
- $700,6003 bd3 ba3.3k sqft9908 S Reunion Glen Way, South Jordan, UT 84095Off Market
- $719,6003 bd2 ba1.8k sqft9893 S Reunion Glen Way, South Jordan, UT 84095Off Market
- $666,3002 bd2 ba2.1k sqft9901 S Reunion Glen Way, South Jordan, UT 84095Off Market
- $617,1003 bd2 ba1.5k sqft9885 S Reunion Glen Way, South Jordan, UT 84095Off Market
- $696,2003 bd3 ba1.9k sqft9868 S Reunion Glen Way, South Jordan, UT 84095Off Market
Nearby schools
GreatSchools rating
- 6/10South Jordan SchoolGrades: K-6Distance: 1.7 mi
- 8/10South Jordan Middle SchoolGrades: 7-9Distance: 1.2 mi
- 8/10Bingham High SchoolGrades: 10-12Distance: 0.8 mi
Schools provided by the listing agent
- Elementary: South Jordan
- Middle: South Jordan
- High: Bingham
- District: Jordan
Source: eXp Realty. This data may not be complete. We recommend contacting the local school district to confirm school assignments for this home.
Get a cash offer in 3 minutes
Find out how much your home could sell for in as little as 3 minutes with a no-obligation cash offer.
Estimated market value
$816,500
Get a cash offer in 3 minutes
Find out how much your home could sell for in as little as 3 minutes with a no-obligation cash offer.
Estimated market value
$816,500
- Utah
- Salt Lake County
- South Jordan
- 84095
- 9894 S REUNION GLEN WAY W
Nearby cities
Nearby zip codes
Other South Jordan Topics
