Homes like this - with SO many sought after features wrapped up into one property - do not come along often! Located in Leelanau County in the M-22 “corridor”, but just 10 minutes from Traverse City, sits this impressive home with sunrise views of West Bay and 130’ of shared, sandy beach frontage on West Bay. The 6.7 acre lot includes a mix of open and wooded land, with a variety of planted fruit trees (apple, cherry, peach & pear), a custom built chicken coop and plenty of room to build out additional gardens. In addition to the attached 2 car garage, there is also a 28X30 pole barn with an upper level loft & 220 volt service, which would make for a great workshop or studio. Inside the home, the kitchen and adjoining living room - both with water views and walnut hardwood floors - are sure to be the main gathering space for family & friends. The full kitchen remodel includes quartz counters, new appliances including Bertazzoni range & fridge, new cabinets, floor to ceiling tile backsplash, custom floating shelves, lighting fixtures & pot filler. A slider door leads to an expansive back deck - the perfect spot to enjoy your morning coffee as the sun rises over West Bay. The gas fireplace in the living room is a cozy focal point for winter months. A small home office space tucked off of the living room provides a nice option for work-from-home needs. The main floor bath includes a tiled walk in shower and heated floors. Upstairs are four bedrooms (including a spacious primary bedroom with water views), a full bath with updated vanity & floors, and additional living space that leads out to a second deck. Additional updates and features: zoned irrigation, new Maytag washer & dryer, new hot water heater, forced air with natural gas.
Sold for $770,000
$770,000
9895 E Northern Sites Dr, Traverse City, MI 49684
4beds
2,440sqft
Single Family Residence
Built in 1978
6.72 Acres Lot
$841,400 Zestimate®
$316/sqft
$3,484 Estimated rent
Home value
$841,400
$783,000 - $909,000
$3,484/mo
Zestimate® history
Owner options
List your home for rent
$3,484/mo
Rent Zestimate®
Find your next renter with Zillow Rental Manager. Plus, with online applications, you can quickly screen prospective tenants – for free.
$3,484/mo
Rent Zestimate®
Refinance and save
$5,224/mo
Est. payment
Refinancing to a lower rate could help reduce your monthly payments and save thousands over the life of the loan.
$5,224/mo
Est. payment
Explore your selling options
Work with a Zillow partner agent
Leverage their expertise and Zillow's premium Showcase listings to get your home seen by more buyers.
Get startedList with your own agent
Get your home in front of millions of buyers by listing it on Zillow.
Learn how to do itSell it yourself
Take full control of how buyers see your home on Zillow by listing For Sale by Owner (FSBO).
List your homeWhat's special
Gas fireplaceAcre lotExpansive back deckSmall home office spaceNew cabinetsWater viewsNew hot water heater
Zillow last checked:
Listing updated:
Listed by:
Carly Petrucci Cell:231-649-3137,
Coldwell Banker Schmidt-522 866-603-5140
Bought with:
Non Member Office
NON-MLS MEMBER OFFICE
Source: NGLRMLS,MLS#: 1915935
Facts & features
Interior
Bedrooms & bathrooms
- Bedrooms: 4
- Bathrooms: 2
- Full bathrooms: 2
- Main level bathrooms: 1
Primary bedroom
- Level: Upper
- Area: 168
- Dimensions: 14 x 12
Bedroom 2
- Level: Upper
- Area: 104
- Dimensions: 13 x 8
Bedroom 3
- Level: Upper
- Area: 130
- Dimensions: 13 x 10
Bedroom 4
- Level: Upper
- Area: 120
- Dimensions: 12 x 10
Primary bathroom
- Features: None
Dining room
- Level: Main
- Length: 20
Family room
- Level: Upper
- Area: 184
- Dimensions: 23 x 8
Kitchen
- Level: Main
- Width: 15
Living room
- Level: Main
- Area: 286
- Dimensions: 26 x 11
Heating
- Forced Air, Natural Gas, Fireplace(s)
Appliances
- Included: Refrigerator, Oven/Range, Dishwasher, Microwave, Washer, Dryer, Exhaust Fan
- Laundry: Main Level
Features
- Entrance Foyer, Solarium/Sun Room, Granite Bath Tops, Kitchen Island, Den/Study, Beamed Ceilings, Cable TV, High Speed Internet, WiFi
- Windows: Skylight(s)
- Basement: Walk-Out Access,Daylight,Finished
- Has fireplace: Yes
- Fireplace features: Gas
Interior area
- Total structure area: 2,440
- Total interior livable area: 2,440 sqft
- Finished area above ground: 1,220
- Finished area below ground: 1,220
Property
Parking
- Total spaces: 2
- Parking features: Attached, Finished Rooms, Concrete Floors, Asphalt, Private
- Attached garage spaces: 2
Accessibility
- Accessibility features: None
Features
- Levels: Bi-Level
- Patio & porch: Multi-Level Decking
- Exterior features: Sprinkler System, Sidewalk, Garden, Rain Gutters
- Has view: Yes
- View description: Bay, Countryside View, Water
- Has water view: Yes
- Water view: Water,Bay
- Waterfront features: All Sports, Gradual Slope to Water, Great Lake, Sandy Shoreline
- Body of water: West Bay
- Frontage length: 130
Lot
- Size: 6.72 Acres
- Features: Wooded-Hardwoods, Wooded, Level, Sloped, Landscaped, Metes and Bounds
Details
- Additional structures: Pole Building(s)
- Parcel number: 00400500150
- Zoning description: Residential
Construction
Type & style
- Home type: SingleFamily
- Property subtype: Single Family Residence
Materials
- Frame, Vinyl Siding
- Foundation: Poured Concrete
- Roof: Asphalt
Condition
- New construction: No
- Year built: 1978
- Major remodel year: 2011
Utilities & green energy
- Sewer: Private Sewer
- Water: Private
Community & HOA
Community
- Features: Lake Privileges, Pets Allowed
- Subdivision: Northern Sites
HOA
- Services included: Snow Removal
- HOA fee: $600 annually
Location
- Region: Traverse City
Financial & listing details
- Price per square foot: $316/sqft
- Tax assessed value: $699,400
- Annual tax amount: $2,627
- Price range: $770K - $770K
- Date on market: 9/21/2023
- Cumulative days on market: 110 days
- Listing agreement: Exclusive Right Sell
- Listing terms: Conventional,Cash,FHA,VA Loan,FNMA
- Ownership type: Private Owner
- Road surface type: Asphalt
Price history
| Date | Event | Price |
|---|---|---|
| 7/17/2024 | Listing removed | $825,000+7.1%$338/sqft |
Source:  Realcomp II #78080011376 Report a problem Realcomp II #78080011376 Report a problem | ||
| 1/9/2024 | Sold | $770,000-6.7%$316/sqft |
Source:  NGLRMLS #1915935 Report a problem NGLRMLS #1915935 Report a problem | ||
| 10/25/2023 | Price change | $825,000-2.9%$338/sqft |
Source: NGLRMLS #1915935 Report a problem | ||
| 10/10/2023 | Price change | $850,000-2.9%$348/sqft |
Source: NGLRMLS #1915935 Report a problem | ||
| 9/21/2023 | Listed for sale | $875,000+108.6%$359/sqft |
Source: NGLRMLS #1915935 Report a problem | ||
| 12/2/2022 | Listing removed | -- |
Source: Zillow Rental Manager Report a problem | ||
| 10/26/2022 | Price change | $2,800-6.7%$1/sqft |
Source: Zillow Rental Manager Report a problem | ||
| 10/13/2022 | Listed for rent | $3,000$1/sqft |
Source: Zillow Rental Manager Report a problem | ||
| 6/2/2016 | Listing removed | $419,500$172/sqft |
Source: REAL ESTATE ONE-RANDOLPH #1802197 Report a problem | ||
| 4/5/2016 | Pending sale | $419,500$172/sqft |
Source: Real Estate One-randolph #1802197 Report a problem | ||
| 1/11/2016 | Price change | $419,500-6.6%$172/sqft |
Source: Real Estate One-randolph #1802197 Report a problem | ||
| 8/19/2015 | Price change | $449,000-5.5%$184/sqft |
Source: Real Estate One-randolph #1802197 Report a problem | ||
| 6/26/2015 | Listed for sale | $475,000$195/sqft |
Source: Real Estate One-randolph #1802197 Report a problem | ||
Public tax history
| Year | Property taxes | Tax assessment |
|---|---|---|
| 2025 | $2,627 -46.2% | $349,700 +23.5% |
| 2024 | $4,887 +104.9% | $283,100 +61.9% |
| 2023 | $2,386 +3.9% | $174,900 +8% |
| 2022 | $2,297 +1.8% | $162,000 +6.2% |
| 2021 | $2,257 +41.6% | $152,500 +8.9% |
| 2020 | $1,594 | $140,100 +2.4% |
| 2019 | -- | $136,800 +19.6% |
| 2018 | -- | $114,400 -0.4% |
| 2017 | -- | $114,900 +2.2% |
| 2016 | -- | $112,400 +0.4% |
| 2015 | -- | $111,900 +0.8% |
| 2014 | -- | $111,000 +9.9% |
| 2013 | -- | $101,000 |
| 2012 | -- | $101,000 -5.8% |
| 2011 | -- | $107,200 -9.2% |
| 2010 | -- | $118,000 |
Find assessor info on the county website
Neighborhood: 49684
Nearby homes
- $50,000-- bd-- ba-- sqft9903 E Northern Sites Dr, Traverse City, MI 49684Off Market
- $169,0001.61 Acres0 E Northern Sites Dr, Traverse City, MI 49684Lot/Land

- $99,9001.61 AcresE Northern Sites Dr, Traverse City, MI 49684Sold

- $579,6003 bd2 ba2.4k sqft8292 Forest Ln, Traverse City, MI 49684Off Market
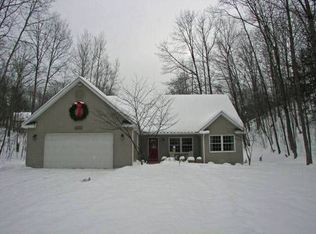
- $642,7004 bd3 ba2.3k sqft9891 E Northern Sites Dr, Traverse City, MI 49684Off Market
- $661,0004 bd3 ba3k sqft8445 Forest Ct, Traverse City, MI 49684Off Market
- $714,0004 bd3 ba3k sqft8445 S Forest Ct, Traverse City, MI 49684Off Market
- $1,296,800-- bd-- ba-- sqft9877 E Northern Sites Dr, Traverse City, MI 49684Off Market
Nearby schools
GreatSchools rating
- 6/10Suttons Bay Elementary SchoolGrades: PK-8Distance: 8 mi
- 7/10Suttons Bay Senior High SchoolGrades: 9-12Distance: 7.9 mi
Schools provided by the listing agent
- District: Suttons Bay Public Schools
Source: NGLRMLS. This data may not be complete. We recommend contacting the local school district to confirm school assignments for this home.


Get pre-qualified for a loan
At Zillow Home Loans, we can pre-qualify you in as little as 5 minutes with no impact to your credit score.An equal housing lender. NMLS #10287.
Sell for more on Zillow
Get a Zillow Showcase℠ listing at no additional cost and you could sell for .
$841,400
2% more
+$16,828
With Zillow Showcase(estimated)
$858,228
- Michigan
- Leelanau County
- Traverse City
- 49684
- 9895 E Northern Sites Dr
Nearby cities
Nearby neighborhoods
Nearby zip codes
Other Traverse City Topics
