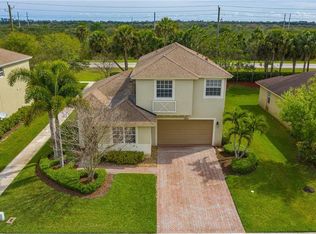
Well-maintained 4-bedroom, 3-bath single-family home offering over 2,600 square feet of living space in the sought-after Verona Trace community. Recent upgrades include a new roof, new A/C system, screened-in porch and balcony, and a fully fenced private yard. The spacious layout features generously sized bedrooms and a second upstairs living area, ideal for a family room, home office, or media space. This is the largest floor plan in the community, perfectly suited for comfortable living, working, and entertaining. Verona Trace offers resort-style amenities including a heated pool and spa, pickleball and tennis courts, basketball court, fitness center, clubhouse, community room, billiards, and playground.
For sale
Price cut: $2K (8/5)
$397,900
9895 E Verona Circle, Vero Beach, FL 32966
4beds
2,632sqft
:
Get pre-qualified$2,794/mo
Single Family Residence
Built in 2006
8,276 Square Feet Lot
$385,500 Zestimate®
$151/sqft
$223/mo HOA
What's special
Generously sized bedroomsFully fenced private yardSpacious layoutScreened-in porch and balcony
- 4 days |
- 189 |
- 8 |
Likely to sell faster than
Zillow last checked:
Listing updated:
Listed by:
Ryan E Andrew 772-932-1444,
Savannahs Realty Group Inc.
Source: BeachesMLS,MLS#: B26060584 Originating MLS: BeachesMLS
Originating MLS: BeachesMLSFacts & features
Interior
Bedrooms & bathrooms
- Bedrooms: 4
- Bathrooms: 3
- Full bathrooms: 3
- Main level bathrooms: 1
- Main level bedrooms: 1
Primary bedroom
- Level: Second
- Area: 221
- Dimensions: 13 X 17
Bedroom 2
- Level: Second
- Area: 169
- Dimensions: 13 X 13
Bedroom 3
- Level: Second
- Area: 169
- Dimensions: 13 X 13
Bedroom 4
- Level: Second
- Area: 121
- Dimensions: 11 X 11
Kitchen
- Level: Main
- Area: 168
- Dimensions: 12 X 14
Living room
- Level: Main
- Area: 320
- Dimensions: 16 X 20
Heating
- Central
Cooling
- Central Air, Zoned
Appliances
- Included: Dryer, Dishwasher, Electric Water Heater, Microwave, Refrigerator, Water Heater, Washer
- Laundry: Inside, Laundry Closet
Features
- Built-in Features, Bathtub, Dual Sinks, Jetted Tub, Kitchen Island, Kitchen/Dining Combo, Soaking Tub, Separate Shower, Upper Level Primary, Walk-In Closet(s)
- Flooring: Ceramic Tile, Laminate
- Windows: Blinds
Interior area
- Total structure area: 3,331
- Total interior livable area: 2,632 sqft
Video & virtual tour
Property
Parking
- Total spaces: 8
- Parking features: Attached, Garage, Garage Door Opener
- Attached garage spaces: 2
Accessibility
- Accessibility features: None
Features
- Levels: Two
- Stories: 2
- Patio & porch: Covered, Patio, Porch, Screened, Balcony
- Exterior features: Balcony, Outdoor Living Area, Porch
- Pool features: Association
- Has spa: Yes
- Waterfront features: None
Lot
- Size: 8,276 Square Feet
- Dimensions: 70.0 ft x 119.0 ft
- Features: < 1/4 Acre
Details
- Parcel number: 333809000020000000160
- Zoning: RM-6
- Special conditions: Standard,Listed As-Is
Construction
Type & style
- Home type: SingleFamily
- Property subtype: Single Family Residence
Materials
- Block
- Roof: Composition,Shingle
Condition
- Resale
- New construction: No
- Year built: 2006
Utilities & green energy
- Electric: 3 Phase
- Sewer: Public Sewer
- Water: Public
- Utilities for property: Cable Available, Sewer Available, Water Available
Community & HOA
Community
- Features: Home Owners Association, Street Lights
- Security: Smoke Detector(s)
- Subdivision: VERONA TRACE SUB & THE VILLAS AT VERONA TRACE
HOA
- Has HOA: Yes
- Amenities included: Basketball Court, Billiard Room, Clubhouse, Fitness Center, Playground, Pool, Recreation Facilities, Spa/Hot Tub, Tennis Court(s), Trail(s)
- Services included: Common Areas
- HOA fee: $223 monthly
- HOA phone: 772-205-2658
Location
- Region: Vero Beach
Financial & listing details
- Price per square foot: $151/sqft
- Tax assessed value: $349,003
- Annual tax amount: $4,556
- Date on market: 8/5/2026
- Cumulative days on market: 147 days
- Listing terms: Cash,Conventional,FHA,VA Loan
Estimated market value
$385,500
$366,000 - $405,000
$2,955/mo
Price history
| Date | Event | Price |
|---|---|---|
| 8/5/2026 | Price change | $397,900-0.5%$151/sqft |
Source:  BeachesMLS #B26060584 Report a problem BeachesMLS #B26060584 Report a problem | ||
| 4/1/2026 | Price change | $399,900-1.2%$152/sqft |
Source: BeachesMLS #R11162425 Report a problem | ||
| 3/19/2026 | Price change | $404,900-2.4%$154/sqft |
Source: BeachesMLS #R11162425 Report a problem | ||
| 2/10/2026 | Listed for sale | $414,900+56.6%$158/sqft |
Source: BeachesMLS #RX-11162425 Report a problem | ||
| 7/30/2020 | Sold | $265,000-1.9%$101/sqft |
Source:  Realtor Association of Indian River County #233412 Report a problem Realtor Association of Indian River County #233412 Report a problem | ||
| 6/22/2020 | Listed for sale | $270,000+74.2%$103/sqft |
Source: Dale Sorensen Real Estate Inc. #233412 Report a problem | ||
| 3/5/2009 | Sold | $155,000+103.9%$59/sqft |
Source: Public Record Report a problem | ||
| 10/16/2008 | Sold | $76,000-66.2%$29/sqft |
Source: Public Record Report a problem | ||
| 2/2/2007 | Sold | $225,000$85/sqft |
Source: Public Record Report a problem | ||
Public tax history
| Year | Property taxes | Tax assessment |
|---|---|---|
| 2025 | $4,746 -3.7% | $349,003 -12% |
| 2024 | $4,929 +6.1% | $396,521 +1.1% |
| 2023 | $4,645 +13.8% | $392,324 +20.6% |
| 2022 | $4,080 +22.6% | $325,222 +48.9% |
| 2021 | $3,330 +199.6% | $218,385 +108.7% |
| 2020 | $1,111 | $104,647 +2.3% |
| 2019 | $1,111 +1% | $102,295 +1.9% |
| 2018 | $1,100 +3.6% | $100,388 +2.1% |
| 2017 | $1,062 | $98,323 +2.1% |
| 2016 | $1,062 +2.1% | $96,300 +0.7% |
| 2015 | $1,041 -3.2% | $95,640 +0.8% |
| 2014 | $1,076 | $94,890 +0.9% |
| 2013 | -- | $94,090 -0.9% |
| 2012 | $1,018 -8.9% | $94,910 -6.3% |
| 2011 | $1,118 -32.4% | $101,290 -16.6% |
| 2010 | $1,654 -36.9% | $121,500 -26.6% |
| 2009 | $2,620 -1.5% | $165,570 -5.2% |
| 2008 | $2,659 -4.5% | $174,670 -1.2% |
| 2007 | $2,783 | $176,800 +804.3% |
| 2006 | -- | $19,550 |
Find assessor info on the county website
Monthly payment
Est. payment
Payment breakdown
Explore the cost of this home by adjusting the details. Changes won't be saved.Climate risks
Neighborhood: 32966
Nearby schools
GreatSchools rating
- 6/10Dodgertown Elementary SchoolGrades: PK-5Distance: 7.1 mi
- 7/10Storm Grove Middle SchoolGrades: 6-8Distance: 6.9 mi
- 5/10Vero Beach High SchoolGrades: 9-12Distance: 7.7 mi
Schools provided by the listing agent
- Elementary: Dodgertown
- Middle: Storm Grove
- High: Vero Beach
Source: BeachesMLS. This data may not be complete. We recommend contacting the local school district to confirm school assignments for this home.
- $320,5003 bd3 ba2k sqft9899 E Verona Cir, Vero Beach, FL 32966Off Market
- $337,2004 bd3 ba2.1k sqft9891 E Verona Cir, Vero Beach, FL 32966Off Market
- $301,5003 bd2 ba1.6k sqft9903 E Verona Cir, Vero Beach, FL 32966Off Market
- $301,0003 bd2 ba1.6k sqft9887 E Verona Cir, Vero Beach, FL 32966Off Market
- $--3 bd2 ba1.6k sqft9887 E Verona Cir #101, Vero Beach, FL 32966Off Market
- $317,0004 bd2 ba1.4k sqft9898 E Verona Cir, Vero Beach, FL 32966Off Market
- $339,2004 bd3 ba1.4k sqft9894 E Verona Cir, Vero Beach, FL 32966Off Market
- $289,3003 bd3 ba1.4k sqft9890 E Verona Cir, Vero Beach, FL 32966Off Market
A local agent can set up tours, give advice and negotiate with sellers.
