Waterfall featuresSea pearl quartzite countertopsBuilt-in underwater bench seatingResort-style pool areaTanning ledgeMain-level primary suiteOutdoor tvs
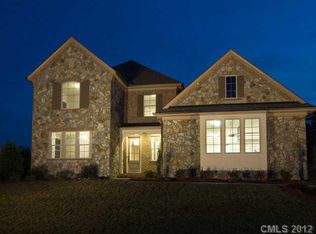
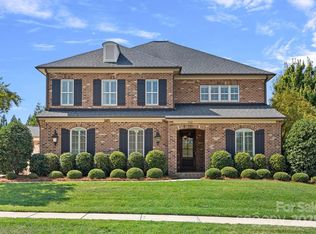
Beautifully maintained Classica home offering elevated upgrades, quality finishes, and exceptional indoor-outdoor living. Located in the highly sought-after Christenbury Glen community and award-winning Cox Mill school district. The main level features 10-inch wide luxury CALI LVP throughout, complemented by new carpet in the office and primary bedroom. At the heart of the home, the kitchen showcases a large island, Sea Pearl Quartzite countertops, Café appliances, and a butler’s pantry. Cellular shades and plantation shutters are featured throughout, offering both style and everyday function.
The main-level primary suite features a beautifully updated en-suite with luxury tile, marble countertops and a remodeled shower with dual shower heads, each with personalized temperature controls. The spacious walk-in closet is complete with a custom Elfa closet system, providing endless storage opportunities. Upstairs there are four bedrooms, three bathrooms and a large bonus room that provides a generous space for guests, entertaining, or everyday living.
Outside, the private fenced backyard is designed for relaxation and entertaining with two covered patios, outdoor TVs, and a resort-style pool area. Enjoy your outdoor retreat year-round with a heated saltwater pool featuring a built-in hot tub, tanning ledge, built-in underwater bench seating, waterfall features, and wireless controls. The two-car portion of the three-car garage is heated and cooled, offering added flexibility for a home gym, workshop or storage.
7 days
|
960
|
54
|
Likely to sell faster than
Zillow last checked:
Listing updated:
Listed by:
Kayla Staffordkayla@tysonsold.com,
Tyson Sold
Source: Canopy MLS as distributed by MLS GRID,MLS#: 4399260
Facts & features
Interior
Bedrooms & bathrooms
Bedrooms: 5
Bathrooms: 5
Full bathrooms: 4
1/2 bathrooms: 1
Main level bedrooms: 1
Primary bedroom
Features: Ceiling Fan(s), Tray Ceiling(s)
Level: Main
Bedroom s
Features: En Suite Bathroom
Level: Upper
Bedroom s
Level: Upper
Bedroom s
Features: Ceiling Fan(s), En Suite Bathroom, Walk-In Closet(s)
Level: Upper
Bedroom s
Features: Ceiling Fan(s)
Level: Upper
Bathroom full
Features: Built-in Features, Walk-In Closet(s)
Level: Main
Bathroom half
Level: Main
Bathroom full
Level: Upper
Bathroom full
Level: Upper
Bathroom full
Level: Upper
Bonus room
Features: Ceiling Fan(s)
Level: Upper
Breakfast
Level: Main
Dining room
Level: Main
Great room
Features: Ceiling Fan(s), Open Floorplan
Level: Main
Kitchen
Features: Kitchen Island, Open Floorplan, Walk-In Pantry
Level: Main
Laundry
Features: Built-in Features
Level: Main
Office
Level: Main
Heating
Central, Forced Air, Natural Gas
Cooling
Ceiling Fan(s), Central Air
Appliances
Included: Bar Fridge, Dishwasher, Disposal, Double Oven, Exhaust Hood, Gas Range, Gas Water Heater, Microwave, Plumbed For Ice Maker, Refrigerator with Ice Maker, Tankless Water Heater
Laundry: Electric Dryer Hookup, Laundry Room, Main Level, Washer Hookup
Features
Built-in Features, Kitchen Island, Open Floorplan, Pantry, Walk-In Closet(s), Walk-In Pantry
Flooring: Carpet, Tile, Vinyl
Doors: French Doors, Sliding Doors
Has basement: No
Attic: Pull Down Stairs
Fireplace features: Gas Log, Great Room
Interior area
Total structure area: 3,954
Total interior livable area: 3,954 sqft
Finished area above ground: 3,954
Finished area below ground: 0
Property
Parking
Total spaces: 3
Parking features: Driveway, Electric Vehicle Charging Station(s), Attached Garage, Garage Faces Side, Garage on Main Level
Attached garage spaces: 3
Has uncovered spaces: Yes
Features
Levels: Two
Stories: 2
Patio & porch: Covered, Front Porch, Patio
Exterior features: In-Ground Irrigation
Has private pool: Yes
Pool features: Community, Heated, In Ground, Outdoor Pool, Salt Water
Has spa: Yes
Spa features: Heated
Fencing: Back Yard,Fenced
Lot
Size: 0.35 Acres
Features: Private
Details
Parcel number: 45890882910000
Zoning: PUD
Special conditions: Standard
Other equipment: Generator Hookup, Surround Sound
Construction
Type & style
Home type: SingleFamily
Property subtype: Single Family Residence
Materials
Brick Full, Stone Veneer
Foundation: Slab
Condition
New construction: No
Year built: 2012
Utilities & green energy
Sewer: Public Sewer
Water: City
Community & HOA
Community
Features: Clubhouse, Fitness Center, Playground, Pond, Recreation Area, Sidewalks, Street Lights, Tennis Court(s), Walking Trails
Subdivision: Christenbury Glen
HOA
Has HOA: Yes
HOA fee: $285 quarterly
HOA name: Key Community Management
HOA phone: 704-321-1556
Location
Region: Concord
Financial & listing details
Price per square foot: $285/sqft
Tax assessed value: $962,360
Annual tax amount: $8,581
Date on market: 7/11/2026
Cumulative days on market: 7 days
Exclusions: Mirror in dining room & primary bedroom, all porch swings at back patio, pressure washer attachment and mount
Road surface type: Concrete, Paved
Estimated market value
Zestimate®
$1,017,700
Estimated sales range
$957,000 - $1.08M
Rent Zestimate®
$3,837/mo
Price history
Date
Event
Price
7/15/2026
Pending sale
$1,125,000$285/sqft
Source: Canopy MLS as distributed by MLS GRID #4399260Report a problem
7/11/2026
Listed for sale
$1,125,000+57.3%$285/sqft
Source: Canopy MLS as distributed by MLS GRID #4399260Report a problem
6/4/2021
Sold
$715,000$181/sqft
Source: Canopy MLS as distributed by MLS GRID #3724804Report a problem
4/5/2021
Contingent
$715,000$181/sqft
Source: Canopy MLS as distributed by MLS GRID #3724804Report a problem
4/5/2021
Listed for sale
$715,000+37.5%$181/sqft
Source: Canopy MLS as distributed by MLS GRID #3724804Report a problem
Explore the cost of this home by adjusting the details. Changes won't be saved.
Principal & interest
$1,547
Mortgage insurance
$0
Property taxes
$170
Home insurance
$105
HOA fees
$0
Utilities
Not included
All calculations are estimates and provided by Zillow, Inc. for informational purposes only. Actual amounts may vary.
HOA fees may include property taxes on listings classified as Co-Ops. Contact the listing agent and/or owner for fee details.
Mortgage interest rates are dependent on a number of factors, including credit score, down payment, and repayment length. Interest rate data provided by Zillow Group Marketplace, Inc. as of 1/1/1970 from various mortgage lenders with which we have lead or other similar arrangements; the Estimated Payment is an average of those rates.
See how much you could borrow to make a competitive offer.
Source: Canopy MLS as distributed by MLS GRID. This data may not be complete. We recommend contacting the local school district to confirm school assignments for this home.