Skip main navigation
Sold for $245,000
  • $245,000

    9896 Scepter Ave, Brooksville, FL 34613

    3beds
    1,820sqft
    Manufactured Home
    Built in 2024
    6,969 Square Feet Lot
    $245,000 Zestimate®
    $135/sqft
    $2,029 Estimated rent

    Home value

    $245,000

    $225,000 - $267,000

    $2,029/mo

    Zestimate® history
    Loading
    Loading...

    Owner options

    List your home for rent

    $2,029/mo

    Rent Zestimate®

    Find your next renter with Zillow Rental Manager. Plus, with online applications, you can quickly screen prospective tenants – for free.

    Learn more

    $2,029/mo

    Rent Zestimate®

    Refinance and save

    $1,758/mo

    Est. payment

    Refinancing to a lower rate could help reduce your monthly payments and save thousands over the life of the loan.

    See today's rates

    $1,758/mo

    Est. payment

    Explore your selling options

    Work with a Zillow partner agent

    Leverage their expertise and Zillow's premium Showcase listings to get your home seen by more buyers.

    Get started

    List with your own agent

    Get your home in front of millions of buyers by listing it on Zillow.

    Learn how to do it

    Sell it yourself

    Take full control of how buyers see your home on Zillow by listing For Sale by Owner (FSBO).

    List your home

    What's special

    Generous en-suite bathroomBuilt-in entertainment centerFarm sinkDual sink vanityAmple cabinetry for storageSpacious walk-in showerStorage garage with power
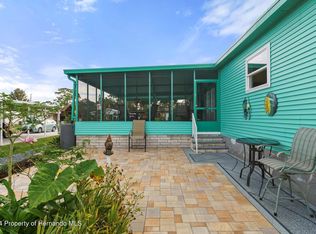
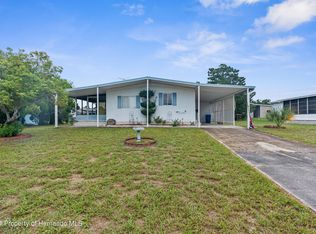
    REDUCED! Welcome to this exceptional newer build in the Gated golfing community of Brookridge, offering a spacious and thoughtfully designed living environment. This property features a generous 1820 sq.ft. of living space perfect for both relaxation and entertaining, enhanced by a built-in entertainment center that adds functionality without compromising aesthetics.The kitchen is a standout feature showcasing elegant stone accents and modern amenities. It is equipped with a farm sink, ample cabinetry for storage, and an island that serves as both a prep area and a casual dining space. Adjacent to the kitchen, a separate dining area allows for formal meals and gatherings. The inclusion of LED lighting throughout the home further enriches the ambiance.The layout is designed with convenience in mind, including an inside laundry room that sports a built-in storage bench. This area features a pass-through access to the master bath ensuring easy laundry management. The residence also offers 5-inch crown and base molding, accentuating the sophisticated interior.The master suite is a peaceful retreat featuring 2 walk-in closets and a generous en-suite bathroom, which includes a garden tub, a dual sink vanity, and a spacious walk-in shower. The home's 9-foot ceilings provide a sense of openness with ample windows allowing for natural ambient light. The oversize carport and driveway provides ample parking. In addition to the functional layout and modern features this property includes a storage garage with power, giving you the opportunity to store tools or recreational equipment with ease.This new home is a blend of comfort and style making it an exceptional opportunity for anyone looking to enjoy Florida living. Don't miss out on the chance to make this property your own. Brookridge offers a well groomed 18 golf course equipped with Clubhouse, Olympic size pool & tennis courts. Close proximity to Shopping, Restaurants & the 589 Suncoast parkway for easy commute South to Tampa areas or North to Springs and Parks.

    Zillow last checked:

    Listing updated:

    Listed by:

    Matt Douglas 813-361-5201,

    Keller Williams-Elite Partners

    Bought with:

    Patricia Corry-Pitts, 3537103

    Peoples Trust Realty Inc

    Source: HCMLS,MLS#: 2252091MLS Logo

    Facts & features

    Interior

    Bedrooms & bathrooms
    • Bedrooms: 3
    • Bathrooms: 2
    • Full bathrooms: 2
    Primary bedroom
    • Level: Main
    • Area: 210
    • Dimensions: 15x14
    Bedroom 2
    • Level: Main
    • Area: 165
    • Dimensions: 15x11
    Bedroom 3
    • Level: Main
    • Area: 150
    • Dimensions: 15x10
    Dining room
    • Level: Main
    • Area: 121
    • Dimensions: 11x11
    Kitchen
    • Level: Main
    • Area: 180
    • Dimensions: 15x12
    Living room
    • Level: Main
    • Area: 360
    • Dimensions: 20x18
    Heating
    • Central, Electric
    Cooling
    • Central Air
    Appliances
    • Included: Dishwasher, Electric Cooktop, Electric Oven, Electric Range, Electric Water Heater, Ice Maker, Microwave, Refrigerator
    • Laundry: Electric Dryer Hookup, In Unit, Washer Hookup
    Features
    • Built-in Features, Ceiling Fan(s), Double Vanity, Eat-in Kitchen, Kitchen Island, Open Floorplan, Pantry, Walk-In Closet(s), Split Plan
    • Flooring: Tile, Vinyl
    • Has fireplace: No
    Interior area
    • Total structure area: 1,820
    • Total interior livable area: 1,820 sqft

    Property

    Parking
    • Total spaces: 2
    • Parking features: Attached Carport, Covered
    • Carport spaces: 2
    Features
    • Levels: One
    • Stories: 1
    • Exterior features: Other
    Lot
    • Size: 6,969 Square Feet
    • Features: Few Trees
    Details
    • Additional structures: Workshop, Other
    • Parcel number: R27 222 18 1474 0550 0140
    • Zoning: R1-MH
    • Zoning description: Residential Single Family Housing
    • Special conditions: Standard

    Construction

    Type & style
    • Home type: MobileManufactured
    • Architectural style: Traditional
    • Property subtype: Manufactured Home
    Materials
    • Frame, Vinyl Siding
    • Roof: Shingle
    Condition
    • New construction: Yes
    • Year built: 2024

    Utilities & green energy

    • Sewer: Public Sewer
    • Water: Public
    • Utilities for property: Electricity Connected, Sewer Connected, Water Connected

    Community & HOA

    Community
    • Senior community: Yes
    • Subdivision: Brookridge Comm Unit 4
    HOA
    • Has HOA: Yes
    • Amenities included: Clubhouse, Gated, Golf Course, Maintenance Grounds, Security, Tennis Court(s)
    • HOA fee: $48 monthly
    • HOA name: Brookridge Community
    Location
    • Region: Brooksville

    Financial & listing details

    • Price per square foot: $135/sqft
    • Tax assessed value: $294,939
    • Annual tax amount: $4,579
    • Date on market: 6/9/2025
    • Listing terms: Cash,Conventional,FHA,VA Loan
    • Electric utility on property: Yes
    • Road surface type: Paved

    Price history

    DateEventPrice
    8/24/2026Sold$245,000-3.9%$135/sqft
    Source: HCMLS #2252091 Report a problem
    7/14/2026Pending sale$255,000$140/sqft
    Source: HCMLS #2252091 Report a problem
    4/16/2026Price change$255,000-1.5%$140/sqft
    Source: HCMLS #2252091 Report a problem
    2/24/2026Price change$259,000-0.4%$142/sqft
    Source: HCMLS #2252091 Report a problem
    7/8/2025Price change$260,000-3.7%$143/sqft
    Source: HCMLS #2252091 Report a problem
    6/9/2025Listed for sale$270,000$148/sqft
    Source: HCMLS #2252091 Report a problem
    6/5/2025Pending sale$270,000$148/sqft
    Source: HCMLS #2252091 Report a problem
    4/21/2025Price change$270,000-3.2%$148/sqft
    Source: HCMLS #2252091 Report a problem
    3/10/2025Listed for sale$279,000-3.8%$153/sqft
    Source: HCMLS #2252091 Report a problem
    3/5/2025Listing removed$290,000$159/sqft
    Source: HCMLS #2238934 Report a problem
    11/9/2024Listed for sale$290,000$159/sqft
    Source: HCMLS #2238934 Report a problem
    10/13/2024Listing removed$290,000$159/sqft
    Source: HCMLS #2238934 Report a problem
    6/6/2024Listed for sale$290,000$159/sqft
    Source: HCMLS #2238934 Report a problem
    6/4/2024Listing removed--
    Source: HCMLS #2238123 Report a problem
    4/28/2024Listed for sale$290,000+2130.8%$159/sqft
    Source: HCMLS #2238123 Report a problem
    11/18/2004Sold$13,000$7/sqft
    Source: Public Record Report a problem

    Public tax history

    YearProperty taxesTax assessment
    2025$4,579 +1902.7%$283,445 +3587.3%
    2024$229 +21.8%$7,687 +10%
    2023$188 -19.1%$6,988 +10%
    2022$232 +9.8%$6,353 +10%
    2021$211 +13.8%$5,775 +10%
    2020$186 +104.8%$5,250 -6.3%
    2019$91 +10.8%$5,600 +5.3%
    2018$82 -54.5%$5,320 -15.6%
    2017$180 $6,300
    2016$180 +2.6%$6,300 -7.2%
    2015$175 -2%$6,790
    2014$179 +63.3%$6,790
    2013$109 -5.6%$6,790 -10.2%
    2012$116 -8.6%$7,560 -10%
    2011$127 $8,400 -7.7%
    2010-- $9,100 -42.2%
    2009$237 -6.1%$15,750 -4.3%
    2008$253 +3.6%$16,450 +17.5%
    2006$244 $14,000 +66.7%
    2005-- $8,400 +71.4%
    2004$92 -1.6%$4,900
    2003$94 -0.3%$4,900
    2002$94 -19.4%$4,900 -20.5%
    2001$117 -13.3%$6,160 -12%
    2000$135 $7,000
    Find assessor info on the county website

    Neighborhood: Brookridge

    Nearby schools

    GreatSchools rating
    Schools provided by the listing agent
    • Elementary: Pine Grove
    • Middle: West Hernando
    • High: Central

    Source: HCMLS. This data may not be complete. We recommend contacting the local school district to confirm school assignments for this home.

    Get a cash offer in 3 minutes
    Find out how much your home could sell for in as little as 3 minutes with a no-obligation cash offer.
    Estimated market value
    $245,000
    Get a cash offer in 3 minutes
    Find out how much your home could sell for in as little as 3 minutes with a no-obligation cash offer.
    Estimated market value
    $245,000