Welcome to this impeccably maintained 4-bedroom, 2.5-bath home in the sought-after Ambria neighborhood of McCordsville, part of the award-winning HSE school district. Perfectly situated on a quiet cul-de-sac, this home offers both privacy and convenience in a desirable setting. The inviting foyer opens to a large dining room, ideal for hosting gatherings and holidays. Just beyond, the heart of the home features a soaring two-story great room highlighted by a beautiful stone gas fireplace. The kitchen is equally impressive, offering built-in appliances, upgraded cabinetry with pull-out shelving in the lower cabinets, and plenty of counter space for cooking and entertaining. A private main-floor office provides an excellent space for work or study. Upstairs, the expansive owner's suite includes a vaulted ceiling, a spa-like ensuite bath with a walk-in shower and rainfall showerhead, and generous closet space with 2 closets. Three additional spacious sized bedrooms and a full bath complete the upper level, offering space for family or guests. Step outside to enjoy the beautifully landscaped backyard, complete with a patio and pergola that overlooks the peaceful setting. Recent updates bring peace of mind and modern comfort, including a new Anderson patio door installed in 2023, UV film on windows in the family room and office that offer heat protection and privacy, a tankless water heater added in 2021, a whole-house humidifier, new carpet upstairs in 2022, epoxy flooring in the three-car garage, and fresh paint on the exterior, family room, and owner's bath in 2025.
Sold
$570,000
9896 Timberwood Ln, McCordsville, IN 46055
4beds
3,335sqft
Residential, Single Family Residence
Built in 2015
0.27 Acres Lot
$582,500 Zestimate®
$171/sqft
$2,974 Estimated rent
Home value
$582,500
$553,000 - $617,000
$2,974/mo
Zestimate® history
Owner options
List your home for rent
$2,974/mo
Rent Zestimate®
Find your next renter with Zillow Rental Manager. Plus, with online applications, you can quickly screen prospective tenants – for free.
$2,974/mo
Rent Zestimate®
Refinance and save
$2,977/mo
Est. payment
Refinancing to a lower rate could help reduce your monthly payments and save thousands over the life of the loan.
$2,977/mo
Est. payment
Explore your selling options
Work with a Zillow partner agent
Leverage their expertise and Zillow's premium Showcase listings to get your home seen by more buyers.
Get startedList with your own agent
Get your home in front of millions of buyers by listing it on Zillow.
Learn how to do itSell it yourself
Take full control of how buyers see your home on Zillow by listing For Sale by Owner (FSBO).
List your homeWhat's special
Beautiful stone gas fireplacePatio and pergolaPrivate main-floor officeSpa-like ensuite bathSoaring two-story great roomRainfall showerheadVaulted ceiling
Zillow last checked:
Listing updated:
Listed by:
Hannah Walker 765-437-4037,
Berkshire Hathaway Home
Bought with:
Sara Purdue
F.C. Tucker Company
Source: MIBOR as distributed by MLS GRID,MLS#: 22060464
Facts & features
Interior
Bedrooms & bathrooms
- Bedrooms: 4
- Bathrooms: 3
- Full bathrooms: 2
- 1/2 bathrooms: 1
- Main level bathrooms: 1
Primary bedroom
- Level: Upper
- Area: 304 Square Feet
- Dimensions: 19x16
Bedroom 2
- Features: Luxury Vinyl Plank
- Level: Upper
- Area: 180 Square Feet
- Dimensions: 10x18
Bedroom 3
- Level: Upper
- Area: 182 Square Feet
- Dimensions: 13x14
Bedroom 4
- Level: Upper
- Area: 132 Square Feet
- Dimensions: 11x12
Dining room
- Features: Luxury Vinyl Plank
- Level: Main
- Area: 187 Square Feet
- Dimensions: 11x17
Great room
- Features: Luxury Vinyl Plank
- Level: Main
- Area: 399 Square Feet
- Dimensions: 21x19
Kitchen
- Features: Luxury Vinyl Plank
- Level: Main
- Area: 210 Square Feet
- Dimensions: 15x14
Office
- Features: Luxury Vinyl Plank
- Level: Main
- Area: 156 Square Feet
- Dimensions: 12x13
Heating
- Natural Gas
Cooling
- Central Air
Appliances
- Included: Dishwasher, Dryer, Disposal, Microwave, Oven, Double Oven, Refrigerator, Tankless Water Heater, Washer, Water Softener Owned
- Laundry: Upper Level, Sink, Laundry Room
Features
- Attic Access, Vaulted Ceiling(s), Entrance Foyer, Hardwood Floors, Eat-in Kitchen, Pantry, Walk-In Closet(s), Breakfast Bar, Kitchen Island
- Flooring: Hardwood
- Has basement: No
- Attic: Access Only
- Number of fireplaces: 1
- Fireplace features: Gas Starter, Great Room, Masonry, Living Room
Interior area
- Total structure area: 3,335
- Total interior livable area: 3,335 sqft
Property
Parking
- Total spaces: 3
- Parking features: Attached
- Attached garage spaces: 3
Features
- Levels: Two
- Stories: 2
- Patio & porch: Patio
- Exterior features: Sprinkler System
- Has view: Yes
- View description: Neighborhood
- Waterfront features: Pond
Lot
- Size: 0.27 Acres
- Features: Cul-De-Sac, Curbs, Sidewalks
Details
- Parcel number: 291512048012000020
- Horse amenities: None
Construction
Type & style
- Home type: SingleFamily
- Architectural style: Traditional
- Property subtype: Residential, Single Family Residence
Materials
- Brick, Cement Siding, Stone
- Foundation: Slab
Condition
- New construction: No
- Year built: 2015
Utilities & green energy
- Water: Public
- Utilities for property: Electricity Connected, Water Connected
Community & HOA
Community
- Features: Suburban
- Security: Smoke Detector(s)
- Subdivision: Ambria
HOA
- Has HOA: Yes
- Amenities included: Insurance, Management, Park, Playground, Trail(s)
- Services included: Entrance Common, Insurance, ParkPlayground, Management, Walking Trails
- HOA fee: $140 quarterly
- HOA phone: 317-594-5720
Location
- Region: Mccordsville
Financial & listing details
- Price per square foot: $171/sqft
- Tax assessed value: $474,700
- Annual tax amount: $4,919
- Date on market: 9/4/2025
- Cumulative days on market: 9 days
- Electric utility on property: Yes
Price history
| Date | Event | Price |
|---|---|---|
| 11/20/2025 | Sold | $570,000-0.9%$171/sqft |
Source:  MIBOR as distributed by MLS GRID #22060464 Report a problem MIBOR as distributed by MLS GRID #22060464 Report a problem | ||
| 9/13/2025 | Pending sale | $575,000$172/sqft |
Source: MIBOR as distributed by MLS GRID #22060464 Report a problem | ||
| 9/4/2025 | Listed for sale | $575,000+85.6%$172/sqft |
Source: MIBOR as distributed by MLS GRID #22060464 Report a problem | ||
| 10/29/2015 | Sold | $309,835$93/sqft |
Source: MIBOR as distributed by MLS GRID #21365138 Report a problem | ||
Public tax history
| Year | Property taxes | Tax assessment |
|---|---|---|
| 2025 | $4,920 +8.1% | $474,700 +11.6% |
| 2024 | $4,552 +3.4% | $425,300 +6.8% |
| 2023 | $4,400 +9% | $398,100 +7.5% |
| 2022 | $4,038 +5% | $370,200 +9.7% |
| 2021 | $3,846 +2.8% | $337,400 +5.2% |
| 2020 | $3,741 -1.1% | $320,700 +2.7% |
| 2019 | $3,783 +4.3% | $312,200 -0.8% |
| 2018 | $3,627 -1% | $314,800 +2.5% |
| 2017 | $3,663 +1270% | $307,100 -0.1% |
| 2016 | $267 +1988.7% | $307,300 +51116.7% |
| 2014 | $13 | $600 |
Find assessor info on the county website
Neighborhood: 46055
Nearby homes
- $537,4004 bd2 ba2.6k sqft9908 Timberwood Ln, McCordsville, IN 46055Off Market
- $598,7004 bd3 ba3.8k sqft9886 Timberwood Ln, McCordsville, IN 46055Off Market
- $537,1004 bd4 ba3.6k sqft9920 Timberwood Ln, McCordsville, IN 46055Off Market
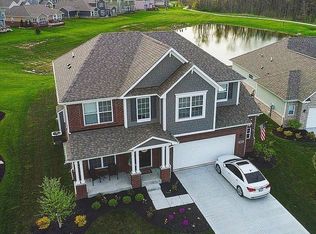
- $447,9004 bd2 ba2k sqft9887 Timberwood Ln, McCordsville, IN 46055Off Market
- $490,8003 bd2 ba2.4k sqft14014 Fieldcrest Dr, McCordsville, IN 46055Off Market
- $518,0004 bd2 ba2.7k sqft14002 Fieldcrest Dr, McCordsville, IN 46055Off Market
- $437,2004 bd2 ba1.9k sqft9899 Timberwood Ln, McCordsville, IN 46055Off Market
- $657,6004 bd3 ba3.6k sqft13932 Ambria Dr, McCordsville, IN 46055Off Market
Nearby schools
GreatSchools rating
- 8/10Geist Elementary SchoolGrades: PK-4Distance: 0.3 mi
- 7/10Fall Creek Junior HighGrades: 7-8Distance: 2.1 mi
- 10/10Hamilton Southeastern High SchoolGrades: 9-12Distance: 2.6 mi
Schools provided by the listing agent
- Elementary: Geist Elementary School
- Middle: Fall Creek Junior High
- High: Hamilton Southeastern HS
Source: MIBOR as distributed by MLS GRID. This data may not be complete. We recommend contacting the local school district to confirm school assignments for this home.
Get a cash offer in 3 minutes
Find out how much your home could sell for in as little as 3 minutes with a no-obligation cash offer.
Estimated market value
$582,500
Get a cash offer in 3 minutes
Find out how much your home could sell for in as little as 3 minutes with a no-obligation cash offer.
Estimated market value
$582,500
- Indiana
- Hamilton County
- Fishers
- 46055
- 9896 Timberwood Ln
Nearby cities
Nearby zip codes
Other Fishers Topics
