Welcome to this beautifully updated ground-floor condo in the highly desirable Star Canyon community, nestled within TrailMark in Littleton. Backing directly to open space and surrounded by Jefferson County Open Space, this home offers rare privacy, scenic views, and true Colorado living. With 1,476 sq feet of thoughtfully designed space, this 3BD/2BA condo features highly sought-after single-level living and a private exterior entrance — ideal for convenience, accessibility, and a more “single-family” feel. This can be your forever, age-in-place home w/ everything you need on the main floor! Inside, you’ll find brand new carpet, fresh interior paint, and stunning new quartz countertops in both the kitchen & baths. Kitchen is equipped w/ stainless steel appliances. The inviting living room is anchored by a beautiful gas fireplace, creating a warm and comfortable focal point for relaxing or entertaining. The versatile third bedroom offers flexibility and can easily function as a home office, guest room, or flex space. Enjoy tranquil views of the open space from the windows or covered patio, with nearby trails and natural beauty, just steps away. Located in a quiet, well-maintained, beautifully landscaped community with easy access to parks, trails, shopping, and commuter routes towards DTC, Denver, or the mountains, this move-in ready home combines comfort, convenience, and an exceptional setting not to mention *Affordable Denver Water *Fire Station in community w/ very fast response times *SSPRD & Foothills P&R District rates *Located 5 min from grocery & amenities, nestled next to expansive Jeffco Open Space & foothills *Chatfield State Park Direct Access across Trailmark Pkwy for beach, trails, boating, fishing, horses, SUP, camping…!*Walk/Bike out of Trailmark to Black Bear Trail! *Trailmark year round events (concerts, food trucks, corn maze, Santa, 5K, Holiday events, Bunko, Star Canyon social groups,)! *South Sub Parks, Ponds, & Paths! Tour@ www.View3Dhome.com
Sold for $535,000
$535,000
9896 W Freiburg Drive #1B, Littleton, CO 80127
3beds
1,476sqft
Condominium
Built in 2003
-- sqft lot
$524,300 Zestimate®
$362/sqft
$2,596 Estimated rent
Home value
$524,300
$493,000 - $556,000
$2,596/mo
Zestimate® history
Owner options
List your home for rent
$2,596/mo
Rent Zestimate®
Find your next renter with Zillow Rental Manager. Plus, with online applications, you can quickly screen prospective tenants – for free.
$2,596/mo
Rent Zestimate®
Refinance and save
$3,278/mo
Est. payment
Refinancing to a lower rate could help reduce your monthly payments and save thousands over the life of the loan.
$3,278/mo
Est. payment
Explore your selling options
Work with a Zillow partner agent
Leverage their expertise and Zillow's premium Showcase listings to get your home seen by more buyers.
Get startedList with your own agent
Get your home in front of millions of buyers by listing it on Zillow.
Learn how to do itSell it yourself
Take full control of how buyers see your home on Zillow by listing For Sale by Owner (FSBO).
List your homeWhat's special
Scenic viewsPrivate exterior entranceBeautifully updated ground-floor condoHighly sought-after single-level livingFresh interior paintBrand new carpetCovered patio
Zillow last checked:
Listing updated:
Listed by:
Molly Henry 303-929-6689 mollyvhenry@gmail.com,
RE/MAX Professionals,
Emma Henry 303-548-2203,
RE/MAX Professionals
Bought with:
Abell To Sell
Compass - Denver
Sarah Frohnapfel, 100068859
Compass - Denver
Source: REcolorado as distributed by MLS GRID,MLS#: 5101979
Facts & features
Interior
Bedrooms & bathrooms
- Bedrooms: 3
- Bathrooms: 2
- Full bathrooms: 2
- Main level bathrooms: 2
- Main level bedrooms: 3
Bedroom
- Description: New Carpet, Attached En Suite Bathroom, Views Of Open Space, Ceiling Fan/Light
- Level: Main
- Area: 210 Square Feet
- Dimensions: 15 x 14
Bedroom
- Description: Bedroom #2 Has New Carpet, Overhead Light, Newer Windows
- Level: Main
- Area: 150 Square Feet
- Dimensions: 15 x 10
Bedroom
- Description: 3rd Bedroom Or Office. Has A Closet. New Carpet.
- Level: Main
- Area: 120 Square Feet
- Dimensions: 12 x 10
Bathroom
- Description: 5 Piece Bath With Travertine Tile Flooring, New Quartz Counter, Double Sinks, Soaking Tub, Tiled Shower, Walk-In Closet
- Level: Main
- Area: 154 Square Feet
- Dimensions: 11 x 14
Bathroom
- Description: New Quartz Countertop, Tiled Bathtub Area
- Level: Main
- Area: 40 Square Feet
- Dimensions: 5 x 8
Dining room
- Description: Pendant Lighting, Room To Expand Table
- Level: Main
- Area: 110 Square Feet
- Dimensions: 10 x 11
Kitchen
- Description: Nice Wood Vinyl Flooring, New Quartz Countertops, Island With Storage And Seating, Black Stainless Steel Appliances, New Track Lighting Fixtures, Pendant Lighting, Additional Space For Table Or Bench, Plus Built In Pantry.
- Level: Main
- Area: 231 Square Feet
- Dimensions: 11 x 21
Living room
- Description: New Carpet, Newer Windows, New Paint, Gas Log Fireplace
- Level: Main
- Area: 256 Square Feet
- Dimensions: 16 x 16
Heating
- Forced Air
Cooling
- Central Air
Appliances
- Included: Dishwasher, Disposal, Dryer, Microwave, Range, Refrigerator, Washer
- Laundry: In Unit
Features
- Ceiling Fan(s), Eat-in Kitchen, Five Piece Bath, High Ceilings, Kitchen Island, No Stairs, Open Floorplan, Pantry, Primary Suite, Quartz Counters, Smoke Free, Walk-In Closet(s)
- Flooring: Carpet, Tile, Vinyl
- Windows: Double Pane Windows, Window Coverings
- Has basement: No
- Number of fireplaces: 1
- Fireplace features: Gas Log, Living Room
- Common walls with other units/homes: End Unit,2+ Common Walls
Interior area
- Total structure area: 1,476
- Total interior livable area: 1,476 sqft
- Finished area above ground: 1,476
Property
Parking
- Total spaces: 2
- Parking features: Concrete, Storage, Tandem
- Attached garage spaces: 2
Features
- Levels: One
- Stories: 1
- Entry location: Exterior Access
- Patio & porch: Covered, Patio
- Exterior features: Lighting
Lot
- Features: Corner Lot, Cul-De-Sac, Foothills, Greenbelt, Landscaped, Open Space
Details
- Parcel number: 441393
- Special conditions: Standard
Construction
Type & style
- Home type: Condo
- Property subtype: Condominium
- Attached to another structure: Yes
Materials
- Frame, Stucco
Condition
- Updated/Remodeled
- Year built: 2003
Details
- Builder name: Shea Homes
Utilities & green energy
- Sewer: Public Sewer
- Water: Public
Community & HOA
Community
- Security: Carbon Monoxide Detector(s), Smoke Detector(s)
- Subdivision: Star Canyon
HOA
- Has HOA: Yes
- Services included: Maintenance Grounds, Maintenance Structure, Trash
- HOA fee: $165 quarterly
- HOA name: Trailmark HOA
- HOA phone: 720-756-3187
- Second HOA fee: $370 monthly
- Second HOA name: Star Canyon HOA
- Second HOA phone: 303-933-6279
Location
- Region: Littleton
Financial & listing details
- Price per square foot: $362/sqft
- Tax assessed value: $442,645
- Annual tax amount: $2,034
- Date on market: 2/26/2026
- Listing terms: Cash,Conventional,FHA,VA Loan
- Exclusions: Personal Property
- Ownership: Corporation/Trust
- Road surface type: Paved
Price history
| Date | Event | Price |
|---|---|---|
| 4/7/2026 | Sold | $535,000-0.7%$362/sqft |
Source:  REcolorado as distributed by MLS GRID #5101979 Report a problem REcolorado as distributed by MLS GRID #5101979 Report a problem | ||
| 3/23/2026 | Pending sale | $539,000$365/sqft |
Source: REcolorado as distributed by MLS GRID #5101979 Report a problem | ||
| 3/19/2026 | Price change | $539,000-3%$365/sqft |
Source: REcolorado as distributed by MLS GRID #5101979 Report a problem | ||
| 2/26/2026 | Listed for sale | $555,499+144.4%$376/sqft |
Source: REcolorado as distributed by MLS GRID #5101979 Report a problem | ||
| 12/7/2007 | Sold | $227,250+11.9%$154/sqft |
Source: Public Record Report a problem | ||
| 11/14/2002 | Sold | $203,002$138/sqft |
Source: Public Record Report a problem | ||
Public tax history
| Year | Property taxes | Tax assessment |
|---|---|---|
| 2025 | $2,034 0% | $27,665 -2.1% |
| 2024 | $2,035 +2.1% | $28,269 |
| 2023 | $1,993 -1.7% | $28,269 +2.1% |
| 2022 | $2,028 +12.6% | $27,698 -2.8% |
| 2021 | $1,802 | $28,495 +8.9% |
| 2020 | $1,802 +0.8% | $26,166 |
| 2019 | $1,788 +61.4% | $26,166 +36.9% |
| 2018 | $1,108 | $19,114 |
| 2017 | $1,108 -47.5% | $19,114 +6.6% |
| 2016 | $2,110 | $17,935 |
| 2015 | $2,110 +20.6% | $17,935 +25.3% |
| 2014 | $1,749 -2.7% | $14,313 |
| 2013 | $1,798 +1.5% | $14,313 -1.1% |
| 2012 | $1,771 -3% | $14,472 |
| 2011 | $1,826 -5.7% | $14,472 -3.6% |
| 2010 | $1,936 -6% | $15,010 |
| 2009 | $2,059 -8.1% | $15,010 -2.8% |
| 2008 | $2,242 -12.6% | $15,440 |
| 2007 | $2,563 -0.1% | $15,440 -7.4% |
| 2006 | $2,565 +3.6% | $16,680 +5% |
| 2005 | $2,477 +5.2% | $15,890 |
| 2004 | $2,355 +55178.9% | $15,890 |
| 2003 | $4 | $15,890 |
Find assessor info on the county website
Neighborhood: 80127
Nearby homes
- $600,0002 bd2 ba1.5k sqft9896 W Freiburg Dr #1-G, Littleton, CO 80127Sold
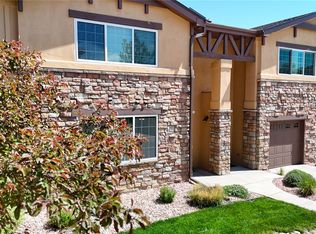
- $502,4003 bd2 ba1.4k sqft9896 W Freiburg Dr #1-F, Littleton, CO 80127Off Market

- $500,8002 bd2 ba1.4k sqft9896 W Freiburg Dr BUILDING 1, Littleton, CO 80127Off Market

- $550,7002 bd2 ba1.6k sqft9896 W Freiburg Dr #1-H, Littleton, CO 80127Off Market
- $491,1002 bd2 ba1.4k sqft9896 W Freiburg Dr #1-C, Littleton, CO 80127Off Market
- $528,8003 bd2 ba1.6k sqft9896 W Freiburg Dr #1-A, Littleton, CO 80127Off Market
- $458,9002 bd2 ba1.2k sqft9896 W Freiburg Dr #1-D, Littleton, CO 80127Off Market
- $---- bd-- ba-- sqft9896 W Freiburg Dr UNIT H, Littleton, CO 80127Off Market
Nearby schools
GreatSchools rating
- 6/10Shaffer Elementary SchoolGrades: PK-5Distance: 2.4 mi
- 7/10Falcon Bluffs Middle SchoolGrades: 6-8Distance: 1.8 mi
- 10/10Chatfield High SchoolGrades: 9-12Distance: 3.6 mi
Schools provided by the listing agent
- Elementary: Shaffer
- Middle: Falcon Bluffs
- High: Chatfield
- District: Jefferson County R-1
Source: REcolorado as distributed by MLS GRID. This data may not be complete. We recommend contacting the local school district to confirm school assignments for this home.
Get a cash offer in 3 minutes
Find out how much your home could sell for in as little as 3 minutes with a no-obligation cash offer.
Estimated market value
$524,300
Get a cash offer in 3 minutes
Find out how much your home could sell for in as little as 3 minutes with a no-obligation cash offer.
Estimated market value
$524,300
- Colorado
- Jefferson County
- Littleton
- 80127
- 9896 W Freiburg Drive Unit 1B
Nearby cities
Nearby neighborhoods
Nearby zip codes
Other Littleton Topics
