Skip main navigation
Sold for $465,000
  • $465,000

    9897 Beckham St, Peyton, CO 80831

    3beds
    1,580sqft
    Single Family Residence
    Built in 2019
    0.26 Acres Lot
    $465,500 Zestimate®
    $294/sqft
    $2,286 Estimated rent

    Home value

    $465,500

    $442,000 - $489,000

    $2,286/mo

    Zestimate® history
    Loading
    Loading...

    Owner options

    List your home for rent

    $2,286/mo

    Rent Zestimate®

    Find your next renter with Zillow Rental Manager. Plus, with online applications, you can quickly screen prospective tenants – for free.

    Learn more

    $2,286/mo

    Rent Zestimate®

    Refinance and save

    $2,660/mo

    Est. payment

    Refinancing to a lower rate could help reduce your monthly payments and save thousands over the life of the loan.

    See today's rates

    $2,660/mo

    Est. payment

    Explore your selling options

    Work with a Zillow partner agent

    Leverage their expertise and Zillow's premium Showcase listings to get your home seen by more buyers.

    Get started

    List with your own agent

    Get your home in front of millions of buyers by listing it on Zillow.

    Learn how to do it

    Sell it yourself

    Take full control of how buyers see your home on Zillow by listing For Sale by Owner (FSBO).

    List your home

    What's special

    Near restaurantsOversized walk-in closetsOpen dining roomSpacious center islandSliding glass doorsQuartz countertopsAttached bathroom
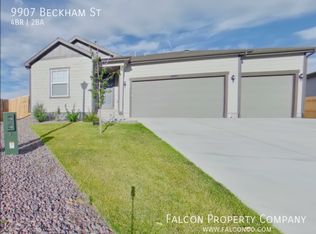
    Check out this awesome ranch-style home ready for you to move right in! With three bedrooms and two bathrooms, it's got everything you need. Notice the gorgeous fully landscaped yard and step onto the covered front porch. There's a large covered patio with not just one, but two firepits for those cozy nights under the stars. Inside, the comfy great room features sliding glass doors and a convenient tech center. The kitchen is a dream with stainless steel appliances, quartz countertops, a spacious center island, and an open dining room area. And let's not forget the master bedroom with its attached bathroom and oversized walk-in closets – your own little retreat within your new home! Located near restaurants, schools, and grocery stores only minutes away.

    Zillow last checked:

    Listing updated:

    Listed by:

    Christina Dunfee CNE CRS GRI MRP SFR 719-233-2208,

    Keller Williams Partners

    Bought with:

    Michael Hensley

    The Cutting Edge

    Source: elevateMLS,MLS#: 7808276MLS Logo

    Facts & features

    Interior

    Bedrooms & bathrooms
    • Bedrooms: 3
    • Bathrooms: 2
    • Full bathrooms: 1
    • 3/4 bathrooms: 1
    Heating
    • Forced Air, Natural Gas
    Cooling
    • Ceiling Fan(s), Central Air
    Appliances
    • Included: Dishwasher, Microwave, Oven, Refrigerator
    • Laundry: Electric Hook-up, Main Level
    Features
    • High Speed Internet, Pantry
    • Flooring: Carpet, Wood Laminate
    • Windows: Window Coverings
    • Has basement: No
    • Has fireplace: No
    • Fireplace features: None
    Interior area
    • Total structure area: 1,580
    • Total interior livable area: 1,580 sqft
    • Finished area above ground: 1,580
    • Finished area below ground: 0

    Property

    Parking
    • Total spaces: 3
    • Parking features: Attached, Even with Main Level, Garage Door Opener, Concrete Driveway
    • Attached garage spaces: 3
    Features
    • Patio & porch: Concrete, Covered
    • Exterior features: Auto Sprinkler System
    • Fencing: Back Yard
    Lot
    • Size: 0.26 Acres
    • Features: Level, Near Fire Station, Near Park, Near Schools, Near Shopping Center, Landscaped
    Details
    • Parcel number: 5225311014

    Construction

    Type & style
    • Home type: SingleFamily
    • Architectural style: Ranch
    • Property subtype: Single Family Residence
    Materials
    • Other, Framed on Lot
    • Foundation: Crawl Space
    • Roof: Composite Shingle
    Condition
    • Existing Home
    • New construction: No
    • Year built: 2019

    Utilities & green energy

    • Water: Assoc/Distr
    • Utilities for property: Natural Gas Connected

    Community & HOA

    Location
    • Region: Peyton

    Financial & listing details

    • Price per square foot: $294/sqft
    • Tax assessed value: $476,079
    • Annual tax amount: $3,361
    • Date on market: 4/8/2024
    • Listing terms: Cash,Conventional,FHA,VA Loan

    Price history

    DateEventPrice
    4/4/2024Sold$465,000$294/sqft
    Source: elevateMLS #7808276 Report a problem
    2/28/2024Listed for sale$465,000+43.1%$294/sqft
    Source: elevateMLS #7808276 Report a problem
    2/28/2020Sold$325,000+0%$206/sqft
    Source: Public Record Report a problem
    11/24/2019Pending sale$324,950$206/sqft
    Source: Richmond Realty Inc #7146114 Report a problem
    11/18/2019Price change$324,950-3%$206/sqft
    Source: Richmond Realty Inc #7146114 Report a problem
    11/12/2019Listed for sale$334,950$212/sqft
    Source: Richmond Realty Inc #7146114 Report a problem
    10/28/2019Pending sale$334,950$212/sqft
    Source: Richmond Realty Inc #7146114 Report a problem
    10/11/2019Price change$334,950-2.9%$212/sqft
    Source: Richmond Realty Inc #7146114 Report a problem
    9/17/2019Listed for sale$344,950$218/sqft
    Source: Richmond Realty Inc #7146114 Report a problem

    Public tax history

    YearProperty taxesTax assessment
    2024$3,762 +11.9%$31,900
    2023$3,361 -2.1%$31,900 +33.7%
    2022$3,435 $23,860 -2.8%
    2021-- $24,550 +215.6%
    2020$3,377 +213.6%$7,780
    2019$1,077 $7,780 -13.6%
    2018-- $9,000 +121.7%
    2017$1,269 $4,060
    Find assessor info on the county website

    Neighborhood: 80831

    Nearby schools

    GreatSchools rating
    Schools provided by the listing agent
    • District: Falcon-49

    Source: elevateMLS. This data may not be complete. We recommend contacting the local school district to confirm school assignments for this home.

    Get a cash offer in 3 minutes
    Find out how much your home could sell for in as little as 3 minutes with a no-obligation cash offer.
    Estimated market value
    $465,500
    Get a cash offer in 3 minutes
    Find out how much your home could sell for in as little as 3 minutes with a no-obligation cash offer.
    Estimated market value
    $465,500