Skip main navigation
Sold for $170,000
  • $170,000

    9897 SW 88TH COURT ROAD #P, OCALA, FL 34481

    2beds
    1,908sqft
    Townhouse
    Built in 1983
    -- sqft lot
    $170,000 Zestimate®
    $89/sqft
    $1,693 Estimated rent

    Home value

    $170,000

    $158,000 - $182,000

    $1,693/mo

    Zestimate® history
    Loading
    Loading...

    Owner options

    List your home for rent

    $1,693/mo

    Rent Zestimate®

    Find your next renter with Zillow Rental Manager. Plus, with online applications, you can quickly screen prospective tenants – for free.

    Learn more

    $1,693/mo

    Rent Zestimate®

    Refinance and save

    $1,708/mo

    Est. payment

    Refinancing to a lower rate could help reduce your monthly payments and save thousands over the life of the loan.

    See today's rates

    $1,708/mo

    Est. payment

    Explore your selling options

    Work with a Zillow partner agent

    Leverage their expertise and Zillow's premium Showcase listings to get your home seen by more buyers.

    Get started

    List with your own agent

    Get your home in front of millions of buyers by listing it on Zillow.

    Learn how to do it

    Sell it yourself

    Take full control of how buyers see your home on Zillow by listing For Sale by Owner (FSBO).

    List your home

    What's special

    Kitchen islandStorage shedUpdated interior trimExterior paintTwo parking placesDual kitchen pantriesSmart thermostat
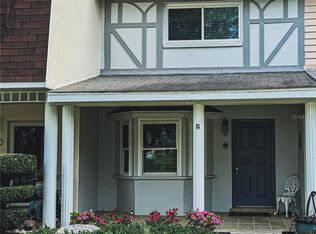
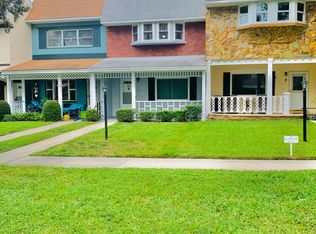
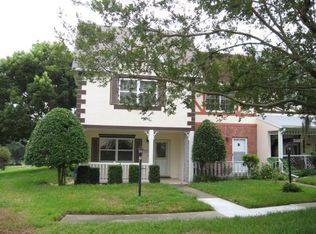
    Move-In Ready! This updated well kept spacious home (2050 SF Under Roof) is located in a European Style Neighborhood and is conveniently located by golf cart to many amenities, restaurants, banks, Publix and more. Updated with solid wood cherry stained kitchen soft-close cabinets with glass door inserts, kitchen granite countertop with a full height granite kitchen backsplash, high end stainless steel kitchen appliances including a convection oven, and a reverse osmosis drinking water system. Updated interior trim, electrical outlets and Decora light switches, lever handle door knobs, roof: 2020, hot water heater: 2020, double hung insulated windows throughout: 2020, rear gutter: 2020, front door window insert with blinds inside, 4 Ton HVAC: 2021, exterior paint: 2022, five smart DC motor ceiling fans, a smart thermostat, upgraded landscaping, and a Sun Room enclosure (160 SF): 2024-2025. All baths have been updated and a 2025 smart GE Ultrafresh Washer and Steam Dryer are included as well. Two parking places and a storage shed. Dual kitchen pantries, a kitchen island, a beautiful crystal chandelier, a wall-to-ceiling wood burning stone fireplace are also included features. Conveniently, the HOA covers your lawn mowing, fertilizing, edging and blowing, shrub and tree trimming, roof repairs, exterior building repairs and exterior painting, exterior building insurance, cable TV, lawn sprinklers, lawn irrigation, monitored entry gates, trash and recycling, and access to many enjoyable amenities and clubs.

    Zillow last checked:

    Listing updated:

    Listed by:

    Jonathan Minerick 888-400-2513,

    HOMECOIN.COM 888-400-2513

    Bought with:

    Morgan Powell, 3523432

    DOWN HOME REALTY, LLLP

    Source: Stellar MLS,MLS#: TB8479011MLS LogoOriginating MLS: Suncoast Tampa

    Facts & features

    Interior

    Bedrooms & bathrooms
    • Bedrooms: 2
    • Bathrooms: 3
    • Full bathrooms: 2
    • 1/2 bathrooms: 1
    Rooms
    • Room types: Family Room, Florida Room, Dining Room
    Primary bedroom
    • Features: Ceiling Fan(s), Dual Sinks, Shower No Tub, Walk-In Closet(s)
    • Level: Second
    • Area: 228.48 Square Feet
    • Dimensions: 13.6x16.8
    Other
    • Features: Ceiling Fan(s), Tub With Shower, Walk-In Closet(s)
    • Level: Second
    • Area: 204 Square Feet
    • Dimensions: 13.6x15
    Primary bathroom
    • Level: First
    Dining room
    • Features: Built-In Shelving, Ceiling Fan(s)
    • Level: First
    • Area: 192 Square Feet
    • Dimensions: 15x12.8
    Kitchen
    • Level: First
    Living room
    • Features: Pantry, Kitchen Island, Granite Counters, Other
    • Level: First
    • Area: 333.9 Square Feet
    • Dimensions: 15.9x21
    Heating
    • Electric
    Cooling
    • Central Air
    Appliances
    • Included: Convection Oven, Dishwasher, Disposal, Dryer, Electric Water Heater, Ice Maker, Kitchen Reverse Osmosis System, Microwave, Range, Refrigerator, Washer
    • Laundry: Inside, Laundry Closet
    Features
    • Ceiling Fan(s), Crown Molding, Solid Surface Counters, Solid Wood Cabinets, Split Bedroom, Thermostat, Walk-In Closet(s)
    • Flooring: Bamboo, Laminate, Tile, Vinyl
    • Doors: Sliding Doors
    • Windows: Window Treatments
    • Has fireplace: Yes
    • Fireplace features: Wood Burning
    Interior area
    • Total structure area: 2,050
    • Total interior livable area: 1,908 sqft

    Property

    Parking
    • Total spaces: 2
    • Parking features: Other
    • Carport spaces: 2
    Features
    • Levels: Two
    • Stories: 2
    • Patio & porch: Covered, Front Porch, Rear Porch
    • Exterior features: Irrigation System, Lighting, Rain Gutters, Sidewalk, Storage
    • Fencing: Fenced
    Lot
    • Features: Cleared, Level, Sidewalk
    • Residential vegetation: Mature Landscaping, Trees/Landscaped
    Details
    • Additional structures: Shed(s)
    • Parcel number: 3530180316
    • Lease amount: $57
    • Zoning: PUD PLANNED UNIT DEVELOPM
    • Special conditions: None

    Construction

    Type & style
    • Home type: Townhouse
    • Property subtype: Townhouse
    • Attached to another structure: Yes
    Materials
    • Concrete
    • Foundation: Slab
    • Roof: Other
    Condition
    • Completed
    • New construction: No
    • Year built: 1983
    Details
    • Builder model: Monticlello

    Utilities & green energy

    • Sewer: Public Sewer
    • Water: Public
    • Utilities for property: Fiber Optics, Sewer Connected, Underground Utilities, Water Connected

    Community & HOA

    Community
    • Features: Buyer Approval Required, Deed Restrictions, Fitness Center, Gated Community - No Guard, Golf Carts OK, Golf, Park, Pool, Racquetball, Sidewalks, Tennis Court(s)
    • Security: Gated Community, Security System, Security System Owned, Smoke Detector(s)
    • Pet fee: $0 monthly
    • Senior community: Yes
    • Subdivision: ON TOP OF THE WORLD
    HOA
    • Has HOA: Yes
    • Amenities included: Basketball Court, Cable TV, Clubhouse, Fitness Center, Gated, Golf Course, Maintenance, Park, Pickleball Court(s), Pool, Racquetball, Recreation Facilities, Sauna, Shuffleboard Court, Storage, Tennis Court(s)
    • Services included: Cable TV, Community Pool, Insurance, Maintenance Structure, Maintenance Grounds, Maintenance Repairs, Pest Control, Pool Maintenance, Recreational Facilities, Trash
    • HOA fee: $494 monthly
    • HOA name: Lori Sands
    • HOA phone: 352-873-0878
    Location
    • Region: Ocala

    Financial & listing details

    • Price per square foot: $89/sqft
    • Tax assessed value: $163,044
    • Annual tax amount: $1,452
    • Date on market: 2/23/2026
    • Cumulative days on market: 140 days
    • Listing terms: Cash,Conventional
    • Ownership: Fee Simple
    • Total actual rent: 0
    • Road surface type: Paved, Asphalt

    Price history

    DateEventPrice
    8/6/2026Sold$170,000-2.8%$89/sqft
    Source: Stellar MLS #TB8479011 Report a problem
    7/13/2026Pending sale$174,900$92/sqft
    Source: Stellar MLS #TB8479011 Report a problem
    5/21/2026Price change$174,900-2.3%$92/sqft
    Source: Stellar MLS #TB8479011 Report a problem
    3/24/2026Price change$179,000-10.3%$94/sqft
    Source: Stellar MLS #TB8479011 Report a problem
    2/23/2026Listed for sale$199,500+132%$105/sqft
    Source: Stellar MLS #TB8479011 Report a problem
    4/30/2019Sold$86,000-4.3%$45/sqft
    Source: OMCAR #551783 Report a problem
    3/27/2019Pending sale$89,900$47/sqft
    Source: ON TOP OF THE WORLD R E OF MARION, LLC #551783 Report a problem
    3/12/2019Listed for sale$89,900$47/sqft
    Source: ON TOP OF THE WORLD R E OF MARION, LLC #551783 Report a problem
    3/4/2019Pending sale$89,900$47/sqft
    Source: ON TOP OF THE WORLD R E OF MARION, LLC #551783 Report a problem
    2/27/2019Listed for sale$89,900-17.5%$47/sqft
    Source: ON TOP OF THE WORLD R E OF MARION, LLC #551783 Report a problem
    9/15/2006Sold$109,000$57/sqft
    Source: OMCAR #237099 Report a problem

    Public tax history

    YearProperty taxesTax assessment
    2025$1,513 +20.4%$105,234 +4.2%
    2024$1,257 +3%$100,960 +3%
    2023$1,220 +3.7%$98,019 +3%
    2022$1,176 +0.9%$95,164 +3%
    2021$1,166 +1.1%$92,392 +1.4%
    2020$1,153 -16.2%$91,116 +65%
    2019$1,375 $55,221 -22.2%
    2018$1,375 +26.2%$70,996 +32.1%
    2017$1,090 +22.2%$53,750 +29.6%
    2016$892 $41,488 +10%
    2015$892 +8%$37,716 +7.1%
    2014$826 +9.8%$35,206 +12.4%
    2013$752 -8.1%$31,322 -12.4%
    2012$819 +49.5%$35,738 -17.3%
    2011$548 -7%$43,239 -5.6%
    2010$589 -12.2%$45,818 -14.8%
    2009$671 -20.9%$53,799 -29.9%
    2008$848 -37.6%$76,732 -22.5%
    2007$1,360 +109.6%$98,955 +82.7%
    2006$649 +11.6%$54,157 +3%
    2005$582 $52,579 +3%
    2004$582 -5.2%$51,048 +1.9%
    2002$613 -2%$50,097 -3.8%
    2001$626 $52,073
    2000$626 $52,073
    Find assessor info on the county website

    Neighborhood: 34481

    Nearby schools

    GreatSchools rating
    Schools provided by the listing agent
    • Elementary: Hammett Bowen Jr. Elementary
    • Middle: Liberty Middle School
    • High: West Port High School

    Source: Stellar MLS. This data may not be complete. We recommend contacting the local school district to confirm school assignments for this home.

    Get a cash offer in 3 minutes
    Find out how much your home could sell for in as little as 3 minutes with a no-obligation cash offer.
    Estimated market value
    $170,000
    Get a cash offer in 3 minutes
    Find out how much your home could sell for in as little as 3 minutes with a no-obligation cash offer.
    Estimated market value
    $170,000