Skip main navigation
Off market
  • $615,900

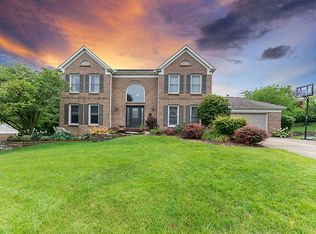
    9898 Bolingbroke Dr, West Chester, OH 45241

    4beds
    3,370sqft
    Single Family Residence
    Built in 1988
    0.47 Acres Lot
    $615,900 Zestimate®
    $183/sqft
    $4,654 Estimated rent

    Home value

    $615,900

    $585,000 - $647,000

    $4,654/mo

    Zestimate® history
    Loading
    Loading...

    Owner options

    List your home for rent

    $4,654/mo

    Rent Zestimate®

    Find your next renter with Zillow Rental Manager. Plus, with online applications, you can quickly screen prospective tenants – for free.

    Learn more

    $4,654/mo

    Rent Zestimate®

    Refinance and save

    $4,056/mo

    Est. payment

    Refinancing to a lower rate could help reduce your monthly payments and save thousands over the life of the loan.

    See today's rates

    $4,056/mo

    Est. payment

    Explore your selling options

    Work with a Zillow partner agent

    Leverage their expertise and Zillow's premium Showcase listings to get your home seen by more buyers.

    Get started

    List with your own agent

    Get your home in front of millions of buyers by listing it on Zillow.

    Learn how to do it

    Sell it yourself

    Take full control of how buyers see your home on Zillow by listing For Sale by Owner (FSBO).

    List your home

    What's special

    Full brick wrapVaulted ceilingCrown moldingSolid oak flrsGranite top wet barExtra wide staircases

    LOCATION! ONE OWNER, superior construction Murphy 4 bdrm, 2.5 bath w/3370 sq ft above grade. Nice privacy! Full brick wrap w/walkout in Bennington Place on cul-de-sac! Anderson windows, 6-panel drs throughout, crown molding w/smooth plaster ceilings (no texture), extra wide staircases & hallways. Solid oak flrs, updated mstr vanity, blt-ins in mstr clst, 20x14 fam rm w/blt-ins, vaulted ceiling w/skyligts, granite top wet bar, view to deck, Pergola & in-ground pool! Mins to I275,I71 & I75!

    This property is not currently displayed as for sale or rent on Zillow. This may be different from what's on other websites or public sources.

    Zillow last checked:

    Listing updated:

    Listed by:

    Kristin Knoll 513-382-8805,

    Comey & Shepherd 513-489-2100

    Bought with:

    Meghan Dwyer, 2015002683

    Irongate Inc.

    Source: Cincy MLS,MLS#: 1773246MLS LogoOriginating MLS: Cincinnati Area Multiple Listing Service

    Facts & features

    Interior

    Bedrooms & bathrooms
    • Bedrooms: 4
    • Bathrooms: 3
    • Full bathrooms: 2
    • 1/2 bathrooms: 1
    Rooms
    • Room types: Formal Dining Room
    Primary bedroom
    • Features: Bath Adjoins, Wall-to-Wall Carpet
    • Level: Second
    • Area: 315
    • Dimensions: 21 x 15
    Bedroom 2
    • Level: Second
    • Area: 143
    • Dimensions: 13 x 11
    Bedroom 3
    • Level: Second
    • Area: 210
    • Dimensions: 21 x 10
    Bedroom 4
    • Level: Second
    • Area: 216
    • Dimensions: 18 x 12
    Bedroom 5
    • Area: 0
    • Dimensions: 0 x 0
    Primary bathroom
    • Features: Double Vanity, Marb/Gran/Slate, Shower, Tile Floor, Jetted Tub
    Bathroom 1
    • Features: Full
    • Level: Second
    Bathroom 2
    • Features: Full
    • Level: Second
    Bathroom 3
    • Features: Partial
    • Level: First
    Dining room
    • Features: WW Carpet
    • Level: First
    • Area: 210
    • Dimensions: 15 x 14
    Family room
    • Features: Bookcases, Fireplace, Skylight, Walkout, Wall-to-Wall Carpet
    • Area: 357
    • Dimensions: 21 x 17
    Kitchen
    • Features: Marble/Granite/Slate, Wood Cabinets, Wood Floor
    • Area: 154
    • Dimensions: 14 x 11
    Living room
    • Features: Fireplace, Wall-to-Wall Carpet
    • Area: 285
    • Dimensions: 19 x 15
    Office
    • Features: Wall-to-Wall Carpet
    • Level: First
    • Area: 165
    • Dimensions: 15 x 11
    Heating
    • Gas
    Cooling
    • Attic Fan, Central Air
    Appliances
    • Included: Dishwasher, Disposal, Microwave, Oven/Range, Refrigerator, Gas Water Heater
    Features
    • Crown Molding, Vaulted Ceiling(s)
    • Doors: Multi Panel Doors
    • Windows: Wood Frames, Skylight(s)
    • Basement: Full,Unfinished,Walk-Out Access
    • Number of fireplaces: 2
    • Fireplace features: Marble, Stone, Family Room, Living Room
    Interior area
    • Total structure area: 3,370
    • Total interior livable area: 3,370 sqft

    Property

    Parking
    • Total spaces: 2
    • Parking features: Driveway, Garage Door Opener
    • Attached garage spaces: 2
    • Has uncovered spaces: Yes
    Features
    • Levels: Two
    • Stories: 2
    • Patio & porch: Deck
    Lot
    • Size: 0.47 Acres
    • Features: Cul-De-Sac, Less than .5 Acre
    • Topography: Level
    Details
    • Parcel number: M5620308000009
    • Zoning description: Residential
    • Other equipment: Sump Pump

    Construction

    Type & style
    • Home type: SingleFamily
    • Architectural style: Traditional
    • Property subtype: Single Family Residence
    Materials
    • Brick
    • Foundation: Concrete Perimeter
    • Roof: Shingle
    Condition
    • New construction: No
    • Year built: 1988

    Utilities & green energy

    • Gas: Natural
    • Sewer: Public Sewer
    • Water: Public

    Community & HOA

    Community
    • Subdivision: Bennington Place
    HOA
    • Has HOA: Yes
    • HOA fee: $55 annually
    • HOA name: Non-mandatory
    Location
    • Region: West Chester

    Financial & listing details

    • Price per square foot: $183/sqft
    • Tax assessed value: $504,000
    • Annual tax amount: $11,000
    • Date on market: 6/1/2023
    • Listing terms: No Special Financing,Cash

    Price history

    DateEventPrice
    6/26/2023Sold$504,005-4.9%$150/sqft
    Source: Cincy MLS #1773246 Report a problem
    6/8/2023Pending sale$530,000$157/sqft
    Source: Cincy MLS #1773246 Report a problem
    6/1/2023Listed for sale$530,000$157/sqft
    Source: Cincy MLS #1773246 Report a problem

    Public tax history

    YearProperty taxesTax assessment
    2025$7,615 +1.9%$176,400
    2024$7,474 +1.5%$176,400
    2023$7,363 +6%$176,400 +44.4%
    2022$6,946 +10%$122,170 +4.1%
    2021$6,313 -2.2%$117,330
    2020$6,457 +11.2%$117,330 +14.8%
    2019$5,805 -1.8%$102,180
    2018$5,908 +96.7%$102,180
    2017$3,004 -48.2%$102,180 +10%
    2016$5,800 0%$92,850
    2015$5,802 -6.5%$92,850
    2014$6,208 $92,850 -4.3%
    2013$6,208 +11.6%$96,980
    2012$5,561 $96,980 -9.7%
    2011$5,561 -4.6%$107,429 -6.7%
    2010$5,832 +3.1%$115,140
    2009$5,654 -0.7%$115,140 -3.2%
    2008$5,695 +3.4%$118,993 +18.6%
    2007$5,509 -2%$100,366
    2006$5,622 +7.5%$100,366
    2005$5,230 +10.8%$100,366 +3%
    2004$4,719 +0.4%$97,469
    2003$4,698 +0.2%$97,469
    2002$4,691 -0.5%$97,469 +11.9%
    2001$4,714 +5.4%$87,070
    2000$4,474 $87,070
    Find assessor info on the county website

    Neighborhood: 45241

    Nearby schools

    GreatSchools rating
    Get a cash offer in 3 minutes
    Find out how much your home could sell for in as little as 3 minutes with a no-obligation cash offer.
    Estimated market value
    $615,900
    Get a cash offer in 3 minutes
    Find out how much your home could sell for in as little as 3 minutes with a no-obligation cash offer.
    Estimated market value
    $615,900