Skip main navigation
Sold
  • $840,000

    9898 NW Nottage Dr, Portland, OR 97229

    4beds
    3,159sqft
    Residential, Single Family Residence
    Built in 2008
    5,227.2 Square Feet Lot
    $831,800 Zestimate®
    $266/sqft
    $4,283 Estimated rent

    Home value

    $831,800

    $782,000 - $882,000

    $4,283/mo

    Zestimate® history
    Loading
    Loading...

    Owner options

    List your home for rent

    $4,283/mo

    Rent Zestimate®

    Find your next renter with Zillow Rental Manager. Plus, with online applications, you can quickly screen prospective tenants – for free.

    Learn more

    $4,283/mo

    Rent Zestimate®

    Refinance and save

    $5,078/mo

    Est. payment

    Refinancing to a lower rate could help reduce your monthly payments and save thousands over the life of the loan.

    See today's rates

    $5,078/mo

    Est. payment

    Explore your selling options

    Work with a Zillow partner agent

    Leverage their expertise and Zillow's premium Showcase listings to get your home seen by more buyers.

    Get started

    List with your own agent

    Get your home in front of millions of buyers by listing it on Zillow.

    Learn how to do it

    Sell it yourself

    Take full control of how buyers see your home on Zillow by listing For Sale by Owner (FSBO).

    List your home

    What's special

    Flexible layoutAiry connected vibeHigh vaulted ceilingsNatural lightOpen floor planCorner lotSpacious bonus room
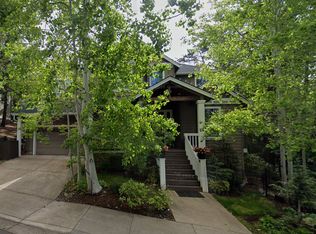
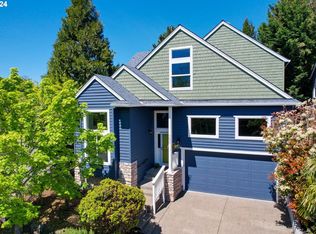
    This 3,159 SF custom built home offers a flexible layout that makes daily life feel easy. With 4 bedrooms, a den, 3 full baths, and a spacious bonus room, there’s space to work, host, or unwind. Thoughtfully designed with lasting materials and flow, it’s built for comfort and long term livability. Classic finishes offer a clean, move-in ready feel with room to personalize. The open floor plan is full of natural light, and high, vaulted ceilings create an airy, connected vibe. On a corner lot, the outdoor space is low-maintenance but full of potential...add a patio, garden, or private retreat. With no HOA, you have freedom to make it your own. Located in a quiet, established neighborhood just blocks from top-rated Cedar Mill Elementary and nearby parks, trails, and conveniences. A well-built home in a location people stay for, ready for your next chapter.

    Zillow last checked:

    Listing updated:

    Listed by:

    William Sing 503-303-0822,

    Living Room Realty

    Bought with:

    Whitney Parker, 201004143

    Redfin

    Source: RMLS (OR),MLS#: 647061443MLS Logo

    Facts & features

    Interior

    Bedrooms & bathrooms
    • Bedrooms: 4
    • Bathrooms: 3
    • Full bathrooms: 3
    • Main level bathrooms: 1
    Primary bedroom
    • Features: Suite, Walkin Closet
    • Level: Upper
    • Area: 288
    • Dimensions: 18 x 16
    Bedroom 2
    • Features: Wallto Wall Carpet
    • Level: Upper
    • Area: 143
    • Dimensions: 13 x 11
    Bedroom 3
    • Features: Wallto Wall Carpet
    • Level: Upper
    • Area: 143
    • Dimensions: 13 x 11
    Bedroom 4
    • Features: Wallto Wall Carpet
    • Level: Main
    • Area: 143
    • Dimensions: 13 x 11
    Dining room
    • Features: Formal, Hardwood Floors
    • Level: Main
    • Area: 209
    • Dimensions: 19 x 11
    Kitchen
    • Features: Cook Island, Eating Area
    • Level: Main
    • Area: 396
    • Width: 18
    Living room
    • Features: Builtin Features, Fireplace
    • Level: Main
    • Area: 342
    • Dimensions: 19 x 18
    Heating
    • Forced Air 90, Fireplace(s)
    Cooling
    • Central Air
    Appliances
    • Included: Built In Oven, Dishwasher, Down Draft, Free-Standing Refrigerator, Gas Appliances, Microwave, Plumbed For Ice Maker, Electric Water Heater
    Features
    • Granite, High Speed Internet, Soaking Tub, Sound System, Closet, Formal, Cook Island, Eat-in Kitchen, Built-in Features, Suite, Walk-In Closet(s)
    • Flooring: Hardwood, Tile, Wall to Wall Carpet
    • Doors: French Doors
    • Basement: Crawl Space
    • Number of fireplaces: 1
    • Fireplace features: Gas
    Interior area
    • Total structure area: 3,159
    • Total interior livable area: 3,159 sqft

    Property

    Parking
    • Total spaces: 2
    • Parking features: Driveway, Garage Door Opener, Attached
    • Attached garage spaces: 2
    • Has uncovered spaces: Yes
    Features
    • Stories: 2
    • Patio & porch: Deck
    • Exterior features: Gas Hookup
    • Has view: Yes
    • View description: Seasonal
    Lot
    • Size: 5,227 sqft
    • Features: Corner Lot, Seasonal, SqFt 5000 to 6999
    Details
    • Additional structures: GasHookup, HomeTheater
    • Parcel number: R2158872
    • Other equipment: Home Theater

    Construction

    Type & style
    • Home type: SingleFamily
    • Architectural style: Traditional
    • Property subtype: Residential, Single Family Residence
    Materials
    • Wood Composite
    • Roof: Composition
    Condition
    • Resale
    • New construction: No
    • Year built: 2008

    Utilities & green energy

    • Gas: Gas Hookup, Gas
    • Sewer: Public Sewer
    • Water: Public

    Community & neighborhood

    Location
    • Region: Portland

    Other

    Other facts
    • Listing terms: Cash,Conventional,FHA,VA Loan
    • Road surface type: Concrete, Paved

    Price history

    DateEventPrice
    8/15/2025Listing removed$135,000$43/sqft
    Source: Zillow Rentals Report a problem
    8/13/2025Listed for rent$135,000+5310.8%$43/sqft
    Source: Zillow Rentals Report a problem
    8/6/2025Sold$840,000-1.2%$266/sqft
    Source: RMLS (OR) #647061443 Report a problem
    7/7/2025Pending sale$850,000$269/sqft
    Source: RMLS (OR) #647061443 Report a problem
    6/27/2025Listed for sale$850,000$269/sqft
    Source: RMLS (OR) #647061443 Report a problem
    11/22/2011Listing removed$2,495$1/sqft
    Source: RentalHunt.com #206924 Report a problem
    10/15/2011Listed for rent$2,495$1/sqft
    Source: Carefree Property Management, Inc Report a problem

    Public tax history

    YearProperty taxesTax assessment
    2025$9,030 +4.4%$477,830 +3%
    2024$8,653 +6.5%$463,920 +3%
    2023$8,126 +3.3%$450,410 +3%
    2022$7,862 +3.7%$437,300
    2021$7,579 +3.1%--
    2020$7,351 +3.4%$412,210 +3%
    2019$7,111 +3.4%$400,210
    2018$6,878 $400,210 +6.1%
    2017$6,878 +7.6%$377,250 +3%
    2016$6,394 $366,270 +3%
    2015$6,394 +4%$355,610 +3%
    2014$6,148 +4.9%$345,260 +3%
    2013$5,860 +11.4%$335,210 +3%
    2012$5,258 +2.8%$325,450 -20.3%
    2011$5,117 +2.6%$408,340 -1.3%
    2010$4,987 +2.1%$413,760 -4.4%
    2009$4,885 +174.3%$432,960 +118.6%
    2008$1,781 $198,090

    Find assessor info on the county website

    Neighborhood: Cedar Mill

    Nearby schools

    GreatSchools rating
    Schools provided by the listing agent
    • Elementary: Cedar Mill
    • Middle: Cedar Park
    • High: Sunset

    Source: RMLS (OR). This data may not be complete. We recommend contacting the local school district to confirm school assignments for this home.

    Get a cash offer in 3 minutes
    Find out how much your home could sell for in as little as 3 minutes with a no-obligation cash offer.
    Estimated market value
    $831,800
    Get a cash offer in 3 minutes
    Find out how much your home could sell for in as little as 3 minutes with a no-obligation cash offer.
    Estimated market value
    $831,800