Welcome to the Groves....This wonderful two story residence offers a raised front porch that leads to the formal entry, just inside the large living room with lots of natural light and just steps away a home office / den for those that work from home or a craft room or scrap booking area, next a formal dining room that overlooks the east side of the property and pergola. The main hub of this home you will find the open kitchen with plenty of cabinetry a large walk-in pantry a double oven and built in microwave oven and a gas cooktop. A large wrap around island countertop layout with sink and seating for all. The family room is robust and ready for large get togethers and entertaining is no problem, with plenty of windows that overlook the backyard with access to the BBQ island with builtins. Upstairs the master suite retreat with a separate shower and soaking tub a walk-in closet with built-ins. Three more bedrooms and a laundry room with washer and dryer for easy upstairs access, also another full bathroom off the hallway. A long driveway with pergola that leads to the two-car garage with a roll up door, just through the vinyl gates to the side yard pavers decorate the area for a vehicle, sea-doo's or side by sides or just extra space or an outdoor play area. The rear and side yard patio and custom built unground pool and spa area overlook the greenbelt, park and walking / bike trail. Check w city of Ventura for ADU above garage.
Sold for $1,182,000
Listed by: Fred Short Co. REALTOR • Tracy Short • Contact: 805-642-4155
Bought with: Village Properties
$1,182,000
9898 Rhone St, Ventura, CA 93004
4beds
2,723sqft
Single Family Residence
Built in 2002
9,147 Square Feet Lot
$1,609,000 Zestimate®
$434/sqft
$5,733 Estimated rent
Home value
$1,609,000
$1.53M - $1.69M
$5,733/mo
Zestimate® history
Owner options
List your home for rent
$5,733/mo
Rent Zestimate®
Find your next renter with Zillow Rental Manager. Plus, with online applications, you can quickly screen prospective tenants – for free.
$5,733/mo
Rent Zestimate®
Refinance and save
$7,443/mo
Est. payment
Refinancing to a lower rate could help reduce your monthly payments and save thousands over the life of the loan.
$7,443/mo
Est. payment
Explore your selling options
Work with a Zillow partner agent
Leverage their expertise and Zillow's premium Showcase listings to get your home seen by more buyers.
Get startedList with your own agent
Get your home in front of millions of buyers by listing it on Zillow.
Learn how to do itSell it yourself
Take full control of how buyers see your home on Zillow by listing For Sale by Owner (FSBO).
List your homeWhat's special
Zillow last checked:
Listing updated:
Listed by:
Tracy Short DRE #00865240 fredshortco@gmail.com,
Fred Short Co. REALTOR
Bought with:
George Ambrose, DRE #01456863
Village Properties
Source: CRMLS,MLS#: V1-29222 Originating MLS: California Regional MLS (Ventura & Pasadena-Foothills AORs)
Originating MLS: California Regional MLS (Ventura & Pasadena-Foothills AORs)Facts & features
Interior
Bedrooms & bathrooms
- Bedrooms: 4
- Bathrooms: 3
- Full bathrooms: 2
- 1/4 bathrooms: 1
- Main level bathrooms: 25
Rooms
- Room types: Entry/Foyer, Family Room, Kitchen, Laundry, Media Room, Office, Other
Bathroom
- Features: Bathtub, Dual Sinks, Separate Shower, Tile Counters
Kitchen
- Features: Kitchen Island, Kitchen/Family Room Combo, Tile Counters
Other
- Features: Walk-In Closet(s)
Heating
- Central, Forced Air, Fireplace(s), Natural Gas
Cooling
- Central Air
Appliances
- Included: Barbecue, Double Oven, Gas Cooktop, Microwave, Refrigerator, Water Heater
- Laundry: Washer Hookup, Inside
Features
- Breakfast Bar, Built-in Features, Open Floorplan, Pantry, Tile Counters, Walk-In Closet(s)
- Flooring: Carpet, Laminate, See Remarks, Tile
- Has fireplace: Yes
- Fireplace features: Family Room, Gas, Wood Burning
- Common walls with other units/homes: No Common Walls
Interior area
- Total interior livable area: 2,723 sqft
Property
Parking
- Total spaces: 2
- Parking features: Concrete, Driveway Level, Door-Single, Driveway, Garage Faces Front, Garage, Garage Door Opener
- Attached garage spaces: 2
Features
- Levels: Two
- Stories: 2
- Entry location: Front porch
- Patio & porch: Concrete, Front Porch, Patio
- Exterior features: Barbecue, Rain Gutters
- Has private pool: Yes
- Pool features: Gas Heat, In Ground, Private, Tile
- Has spa: Yes
- Spa features: Heated, In Ground, Private
- Fencing: Vinyl
- Has view: Yes
- View description: Park/Greenbelt, Pool
Lot
- Size: 9,147 Square Feet
- Features: Back Yard, Front Yard, Sprinklers In Rear, Sprinklers In Front, Lawn, Landscaped, Sprinkler System, Street Level
Details
- Parcel number: 1290191045
- Special conditions: Standard
Construction
Type & style
- Home type: SingleFamily
- Architectural style: Traditional
- Property subtype: Single Family Residence
Materials
- Drywall, Stucco
- Foundation: Slab
- Roof: Concrete,Tile
Condition
- Repairs Cosmetic
- Year built: 2002
Utilities & green energy
- Electric: 220 Volts in Laundry
- Sewer: Public Sewer
- Water: Public
- Utilities for property: Cable Connected, Natural Gas Connected, Sewer Connected
Community & HOA
Community
- Features: Biking, Golf, Park, Street Lights, Sidewalks
- Subdivision: Groves - 5301
Location
- Region: Ventura
Financial & listing details
- Price per square foot: $434/sqft
- Tax assessed value: $1,024,794
- Annual tax amount: $12,148
- Date on market: 4/9/2025
- Cumulative days on market: 32 days
- Listing terms: Cash,Submit
- Exclusions: Personal property list to follow
- Road surface type: Paved
Price history
| Date | Event | Price |
|---|---|---|
| 7/2/2025 | Sold | $1,182,000-9.8%$434/sqft |
Source:  CRMLS #V1-29222 Report a problem CRMLS #V1-29222 Report a problem | ||
| 6/6/2025 | Pending sale | $1,310,000$481/sqft |
Source: CRMLS #V1-29222 Report a problem | ||
| 5/13/2025 | Contingent | $1,310,000$481/sqft |
Source: CRMLS #V1-29222 Report a problem | ||
| 4/10/2025 | Listed for sale | $1,310,000+84%$481/sqft |
Source: CRMLS #V1-29222 Report a problem | ||
| 8/4/2015 | Sold | $712,000+50.8%$261/sqft |
Source: Public Record Report a problem | ||
| 12/5/2002 | Sold | $472,000$173/sqft |
Source: Public Record Report a problem | ||
Public tax history
| Year | Property taxes | Tax assessment |
|---|---|---|
| 2025 | $12,148 +3.5% | $1,024,794 +2% |
| 2024 | $11,736 | $1,004,700 +2% |
| 2023 | $11,736 +29.1% | $985,000 +24% |
| 2022 | $9,092 +2.4% | $794,244 +2% |
| 2021 | $8,882 +2.5% | $778,671 +1% |
| 2020 | $8,662 +2.7% | $770,689 +2% |
| 2019 | $8,437 +1.8% | $755,579 +2% |
| 2018 | $8,291 +1.9% | $740,764 +2% |
| 2017 | $8,134 +0.9% | $726,240 +2% |
| 2016 | $8,060 +18.2% | $712,000 +18.4% |
| 2015 | $6,819 +4.7% | $601,262 +2% |
| 2014 | $6,515 | $589,486 +10.6% |
| 2013 | -- | $533,000 +3.7% |
| 2012 | -- | $514,000 -6.9% |
| 2011 | -- | $552,000 -1.6% |
| 2009 | -- | $561,154 +4% |
| 2007 | -- | $539,366 +2% |
| 2006 | -- | $528,791 +2% |
| 2005 | -- | $518,424 +9.8% |
| 2003 | -- | $471,950 |
Find assessor info on the county website
Neighborhood: Serra
Nearby homes
- $1,109,2004 bd4 ba2.6k sqft9886 Rhone St, Ventura, CA 93004Off Market
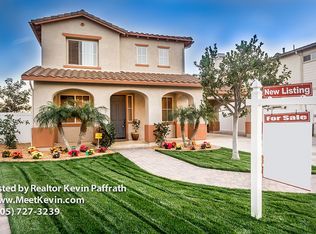
- $1,144,7005 bd3 ba2.9k sqft1632 Berryessa Ave, Ventura, CA 93004Off Market
- $1,165,8005 bd4 ba3k sqft9874 Rhone St, Ventura, CA 93004Off Market
- $1,029,6004 bd2 ba2.7k sqft1620 Berryessa Ave, Ventura, CA 93004Off Market
- $1,170,6004 bd3 ba2.9k sqft1607 Berryessa Ave, Ventura, CA 93004Off Market
- $1,129,8004 bd4 ba2.9k sqft1608 Berryessa Ave, Ventura, CA 93004Off Market
- $1,261,5005 bd4 ba3.2k sqft1596 Berryessa St, Ventura, CA 93004Off Market
- $---- bd-- ba-- sqft1596 Berryessa Ave, Ventura, CA 93004Off Market
Nearby schools
GreatSchools rating
- 5/10Junipero Serra Elementary SchoolGrades: K-5Distance: 0.7 mi
- 6/10Balboa Middle SchoolGrades: 6-8Distance: 2.8 mi
- 6/10Buena High SchoolGrades: 9-12Distance: 3.1 mi
Get a cash offer in 3 minutes
Find out how much your home could sell for in as little as 3 minutes with a no-obligation cash offer.
Estimated market value
$1,609,000
Get a cash offer in 3 minutes
Find out how much your home could sell for in as little as 3 minutes with a no-obligation cash offer.
Estimated market value
$1,609,000
- California
- Ventura County
- Ventura
- 93004
- Serra
- 9898 Rhone St
Nearby cities
Nearby neighborhoods
Nearby zip codes
Other Ventura Topics
