Skip main navigation
Off market
  • $345,500

    9898 W Cornell Pl, Lakewood, CO 80227

    2beds
    1,624sqft
    Townhouse
    Built in 1982
    653 Square Feet Lot
    $345,500 Zestimate®
    $213/sqft
    $2,411 Estimated rent

    Home value

    $345,500

    $328,000 - $363,000

    $2,411/mo

    Zestimate® history
    Loading
    Loading...

    Owner options

    List your home for rent

    $2,411/mo

    Rent Zestimate®

    Find your next renter with Zillow Rental Manager. Plus, with online applications, you can quickly screen prospective tenants – for free.

    Learn more

    $2,411/mo

    Rent Zestimate®

    Refinance and save

    $2,266/mo

    Est. payment

    Refinancing to a lower rate could help reduce your monthly payments and save thousands over the life of the loan.

    See today's rates

    $2,266/mo

    Est. payment

    Explore your selling options

    Work with a Zillow partner agent

    Leverage their expertise and Zillow's premium Showcase listings to get your home seen by more buyers.

    Get started

    List with your own agent

    Get your home in front of millions of buyers by listing it on Zillow.

    Learn how to do it

    Sell it yourself

    Take full control of how buyers see your home on Zillow by listing For Sale by Owner (FSBO).

    List your home

    What's special

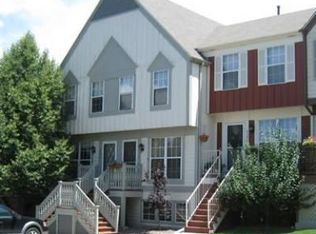
    This wonderful town home is located close to Bear Creek Greenbelt and trails. It has all of the really important improvements, as in NEW WINDOWS THRU OUT, NEW STAINLESS GE STOVE,REFRIGERATOR, MICRO WAVE AND DISHWASHER. NEW FURNACE AND AIR CONDITIONER....ADDITIONAL R60 INSULATION IN ATTIC AND NEW FRONT AND BACK DOORS. PLUMBING IN LAUNDRY HAS BEEN REPLACED. ....TOTAL GAS AND ELECTRIC FOR THE YEAR WAS $1163.00 Water, garbage and sewer and snow removal is included in the HOA of $224/mo. This unit has a reserved parking space in front of town home #27. This is a great starter home or as an investment property. It is in excellent condition and has a small patio in the back for your grill and some flowers as well as a storage closet. Also plenty of storage in the laundry room. PLEASE WEAR MASKS AND GLOVES, DO NOT TOUCH COUNTERS AND CABINETS, SANITIZE DOOR KNOBS. PLEASE NO CHILDREN AT SHOWINGS.

    This property is not currently displayed as for sale or rent on Zillow. This may be different from what's on other websites or public sources.

    Facts & features

    Interior

    Bedrooms & bathrooms
    • Bedrooms: 2
    • Bathrooms: 2
    • Full bathrooms: 1
    • 1/2 bathrooms: 1
    Heating
    • Forced air
    Cooling
    • Central
    Appliances
    • Included: Dishwasher, Dryer, Garbage disposal, Microwave, Range / Oven, Refrigerator, Washer
    • Laundry: In Unit
    Features
    • Laminate Counters, Smart Thermostat, Open Floorplan
    • Flooring: Carpet
    • Windows: Double Pane Windows
    • Basement: Finished
    • Has fireplace: Yes
    • Common walls with other units/homes: End Unit
    Interior area
    • Total interior livable area: 1,624 sqft
    • Finished area below ground: 0.00

    Property

    Features
    • Entry level: 2
    • Entry location: STAIRS
    • Patio & porch: Patio
    • Exterior features: Wood
    • Pool features: Outdoor Pool
    Lot
    • Size: 653 Square Feet
    • Features: Corner Lot, Greenbelt, Near Public Transit
    Details
    • Parcel number: 4934205081

    Construction

    Type & style
    • Home type: Townhouse
    • Architectural style: Rustic Contemporary
    Materials
    • Frame
    • Roof: Composition
    Condition
    • Year built: 1982

    Utilities & green energy

    • Sewer: Public Sewer
    • Water: Public
    Green energy
    • Energy efficient items: Windows, Insulation, Water Heater, HVAC

    Community & HOA

    Community
    • Security: Smoke Detector(s), Carbon Monoxide Detector(s)
    HOA
    • Has HOA: Yes
    • Amenities included: Pool, Trail(s), Parking
    • Services included: Snow Removal, Trash, Maintenance Grounds, Insurance, Water, Sewer, Road Maintenance, Maintenance Structure
    • HOA fee: $224 monthly
    Location
    • Region: Lakewood

    Financial & listing details

    • Price per square foot: $213/sqft
    • Tax assessed value: $352,576
    • Annual tax amount: $2,020
    • Road surface type: Paved

    Price history

    DateEventPrice
    1/13/2021Listing removed--
    Source: REcolorado as distributed by MLS GRID Report a problem
    7/29/2020Sold$310,000$191/sqft
    Source: Public Record Report a problem
    6/30/2020Pending sale$310,000$191/sqft
    Source: Mb The Brian Petrelli Team #5736056 Report a problem
    6/26/2020Listed for sale$310,000+93.8%$191/sqft
    Source: Mb The Brian Petrelli Team #5736056 Report a problem
    7/18/2014Sold$160,000+4.4%$99/sqft
    Source: Public Record Report a problem
    6/17/2014Pending sale$153,300$94/sqft
    Source: Kentwood Real Estate #2808404 Report a problem
    6/11/2014Listed for sale$153,300+2.2%$94/sqft
    Source: Kentwood Real Estate #2808404 Report a problem
    11/5/2001Sold$150,000+10.4%$92/sqft
    Source: Public Record Report a problem
    10/30/2000Sold$135,900$84/sqft
    Source: Public Record Report a problem

    Public tax history

    YearProperty taxesTax assessment
    2025$2,020 +0.7%$22,036 +3.2%
    2024$2,006 +9.2%$21,357
    2023$1,837 -1.2%$21,357 +12%
    2022$1,859 +6.8%$19,065 -2.8%
    2021$1,741 $19,613 +6.5%
    2020$1,741 +1.5%$18,419
    2019$1,715 +20.1%$18,419 +24.4%
    2018$1,428 $14,810
    2017$1,428 +24.2%$14,810 +18.1%
    2016$1,151 $12,545
    2015$1,151 +24.9%$12,545 +35.4%
    2014$921 -7.7%$9,266
    2013$999 +1.9%$9,266 -8.6%
    2012$980 -7.5%$10,141
    2011$1,059 +0%$10,141 -8.1%
    2010$1,059 -8.1%$11,030
    2009$1,152 +0.2%$11,030 -7.9%
    2008$1,150 -2%$11,980
    2007$1,173 +2.3%$11,980 -1.1%
    2006$1,147 +0.5%$12,110 +2.9%
    2005$1,142 +8.6%$11,770
    2004$1,051 +2.8%$11,770
    2003$1,023 +1.5%$11,770 +4.2%
    2002$1,008 +6.1%$11,300 +21%
    2001$950 -0.8%$9,340
    2000$958 $9,340
    Find assessor info on the county website

    Neighborhood: 80227

    Nearby schools

    GreatSchools rating
    Schools provided by the listing agent
    • Elementary: Bear Creek
    • Middle: Carmody
    • High: Bear Creek
    • District: Jefferson County R-1

    Source: The MLS. This data may not be complete. We recommend contacting the local school district to confirm school assignments for this home.

    Get a cash offer in 3 minutes
    Find out how much your home could sell for in as little as 3 minutes with a no-obligation cash offer.
    Estimated market value
    $345,500
    Get a cash offer in 3 minutes
    Find out how much your home could sell for in as little as 3 minutes with a no-obligation cash offer.
    Estimated market value
    $345,500