Skip main navigation
Closed
  • $555,000

    9899 Beeler Dr, Newburgh, IN 47630

    4beds
    4,723sqft
    Single Family Residence
    Built in 2006
    1.12 Acres Lot
    $-- Zestimate®
    $--/sqft
    $3,356 Estimated rent

    Home value

    Not available

    Estimated sales range

    Not available

    $3,356/mo

    Zestimate® history
    Loading
    Loading...

    Owner options

    List your home for rent

    $3,356/mo

    Rent Zestimate®

    Find your next renter with Zillow Rental Manager. Plus, with online applications, you can quickly screen prospective tenants – for free.

    Learn more

    $3,356/mo

    Rent Zestimate®

    Refinance and save

    $3,341/mo

    Est. payment

    Refinancing to a lower rate could help reduce your monthly payments and save thousands over the life of the loan.

    See today's rates

    $3,341/mo

    Est. payment

    Explore your selling options

    Work with a Zillow partner agent

    Leverage their expertise and Zillow's premium Showcase listings to get your home seen by more buyers.

    Get started

    List with your own agent

    Get your home in front of millions of buyers by listing it on Zillow.

    Learn how to do it

    Sell it yourself

    Take full control of how buyers see your home on Zillow by listing For Sale by Owner (FSBO).

    List your home

    What's special

    Inground poolPool houseBrick ranch style homeLaundry hook upsHigh ceilingsWood floorsGreat windows throughout
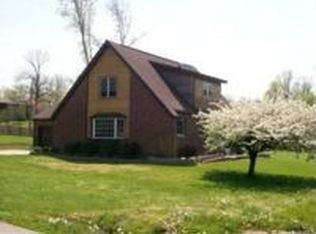
    Great location with all the perks! This all brick ranch style home offers 4-6 bedrooms and 3 full baths. Nestled at the end of a dead end street just off of Grimm and Hwy 662, this one has it all. Built in 2006, this 1 owner home has a FULL FINISHED, WALK OUT BASEMENT, AN INGROUND POOL AND A POOL HOUSE AND IS ON OVER AN ACRE OF LAND. As you enter this well kept home, you will enjoy the high ceilings, wood floors and custom woodwork. The sunroom off the back is just added beauty to this already amazing home. There are Cherry cabinets and stainless steel appliances in the kitchen with bar seating and an eat in area. Great windows throughout to catch the stunning views of the pool and patios out back. It is a split bedroom plan home and has great closet and storage space. The main level offers 3 bedrooms and 2 full baths, the laundry room and an office or formal dining room. There is access to the back patio through the master bedroom or the sun room. The master bath offers a whirlpool tub and walk in shower. In the lower level there is a second kitchen with all appliances included and a large family room with access to the walk out basement. There is also a bedroom, another possible bedroom and a large recreation room. There is a second set of laundry hook ups in the furnace/mechanical room. Great entertaining space inside and out! Plenty of privacy and room to build a pole barn. What a great home. THE POOL HOUSE OFFERS A FULL BATH AND STORAGE FOR POOL SUPPLIES.

    Zillow last checked:

    Listing updated:

    Listed by:

    Anita Corne Office:812-853-3381,

    F.C. TUCKER EMGE

    Bought with:

    Pam Tesch

    Key Associates Signature Realty

    Source: IRMLS,MLS#: 202325025MLS Logo

    Facts & features

    Interior

    Bedrooms & bathrooms
    • Bedrooms: 4
    • Bathrooms: 3
    • Full bathrooms: 3
    • Main level bedrooms: 3
    Bedroom 1
    • Level: Main
    Bedroom 2
    • Level: Main
    Family room
    • Level: Basement
    • Area: 418
    • Dimensions: 19 x 22
    Kitchen
    • Level: Main
    • Area: 144
    • Dimensions: 12 x 12
    Living room
    • Level: Main
    • Area: 442
    • Dimensions: 26 x 17
    Office
    • Level: Main
    • Area: 132
    • Dimensions: 11 x 12
    Heating
    • Natural Gas, Forced Air
    Cooling
    • Central Air
    Appliances
    • Included: Disposal, Range/Oven Hook Up Elec, Dishwasher, Microwave, Refrigerator, Washer, Dryer-Electric, Electric Oven, Electric Range, Gas Water Heater, Water Softener Owned
    • Laundry: Electric Dryer Hookup, Sink, Main Level, Washer Hookup
    Features
    • Breakfast Bar, Ceiling-9+, Cathedral Ceiling(s), Tray Ceiling(s), Ceiling Fan(s), Walk-In Closet(s), Countertops-Solid Surf, Crown Molding, Eat-in Kitchen, Entrance Foyer, Open Floorplan, Split Br Floor Plan, Double Vanity, Stand Up Shower, Tub and Separate Shower, Tub/Shower Combination, Main Level Bedroom Suite, Custom Cabinetry
    • Flooring: Hardwood, Carpet, Laminate, Tile, Vinyl
    • Doors: Six Panel Doors
    • Windows: Window Treatments, Blinds
    • Basement: Full,Walk-Out Access,Finished,Walk-Up Access,Concrete,Sump Pump
    • Attic: Storage
    • Number of fireplaces: 1
    • Fireplace features: Living Room, Gas Log
    Interior area
    • Total structure area: 4,723
    • Total interior livable area: 4,723 sqft
    • Finished area above ground: 2,455
    • Finished area below ground: 2,268

    Property

    Parking
    • Total spaces: 2.5
    • Parking features: Attached, Garage Door Opener, Aggregate
    • Attached garage spaces: 2.5
    • Has uncovered spaces: Yes
    Features
    • Levels: One
    • Stories: 1
    • Patio & porch: Patio, Porch Covered
    • Has spa: Yes
    • Spa features: Jet Tub
    • Fencing: Partial,Wood
    Lot
    • Size: 1.12 Acres
    • Features: Cul-De-Sac, Level, City/Town/Suburb, Landscaped
    Details
    • Additional structures: Bath House
    • Additional parcels included: 8712-33-302-002.000-019
    • Parcel number: 871233302001.000019
    • Other equipment: Pool Equipment, Sump Pump

    Construction

    Type & style
    • Home type: SingleFamily
    • Architectural style: Ranch
    • Property subtype: Single Family Residence
    Materials
    • Brick
    • Roof: Asphalt,Shingle
    Condition
    • New construction: No
    • Year built: 2006

    Utilities & green energy

    • Gas: CenterPoint Energy
    • Sewer: Septic Tank
    • Water: Public, Indiana American Water Co
    • Utilities for property: Cable Available

    Community & HOA

    Community
    • Security: Smoke Detector(s)
    • Subdivision: Crestview Terrace
    Location
    • Region: Newburgh

    Financial & listing details

    • Tax assessed value: $257,000
    • Annual tax amount: $3,050
    • Date on market: 8/31/2023
    • Listing terms: Cash,Conventional,FHA,Indiana Housing Authority,VA Loan
    • Road surface type: Paved

    Price history

    DateEventPrice
    8/30/2023Sold$555,000+0.9%
    Source: IRMLS #202325025 Report a problem
    7/20/2023Pending sale$549,900
    Source: IRMLS #202325025 Report a problem
    7/18/2023Listed for sale$549,900
    Source: IRMLS #202325025 Report a problem

    Public tax history

    YearProperty taxesTax assessment
    2019$2,204 +4.3%$257,000 +3.5%
    2018$2,113 -0.4%$248,300 +3%
    2017$2,122 -0.8%$241,100 -0.6%
    2016$2,139 +0.7%$242,500 -4.5%
    2014$2,124 +3.1%$253,900 +0.5%
    2013$2,060 +0.5%$252,700 +2.1%
    2012$2,050 -0.1%$247,400 +0.4%
    2011$2,051 +2%$246,500 +0%
    2010$2,011 +1.8%$246,400
    2009$1,975 +7.1%$246,400 +2%
    2007$1,845 +480.1%$241,600 +1045%
    2006$318 $21,100
    Find assessor info on the county website

    Neighborhood: 47630

    Nearby schools

    GreatSchools rating
    Schools provided by the listing agent
    • Elementary: Newburgh
    • Middle: Castle South
    • High: Castle
    • District: Warrick County School Corp.

    Source: IRMLS. This data may not be complete. We recommend contacting the local school district to confirm school assignments for this home.

    Get pre-qualified for a loan
    At Zillow Home Loans, we can pre-qualify you in as little as 5 minutes with no impact to your credit score.

    An equal housing lender. NMLS #10287.