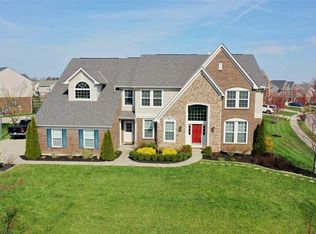
Beautiful 2-story Drees Chadwick floorplan offering a spacious open-concept design and thoughtful upgrades throughout! This home features 4 bedrooms, 2.5 baths, and a 3-car tandem garage, plus two fireplaces for added warmth and charm. The gourmet kitchen is a showstopper with new High GE Café appliances, double oven, gas cooktop, large island bar, tiled backsplash and flooring with abundant gorgeous cherry wood cabinetry—perfect for everyday living and entertaining. The inviting family room showcases soaring ceilings and a wall of windows that flood the space with natural light. Recent updates include brand-new hardwood floors, new carpet throughout second floor, a new roof (2024), and new front and rear doors, offering true move-in readiness. The basement has been completely framed and is ready for the new owner's finish out with their own personal touch, designed to include a rec room with fireplace, full bath, theater room, flex room, and ample storage. Enjoy outdoor living in the flat rear yard featuring a beautiful paver patio with serene, tree-lined views. Located in a highly desirable neighborhood offering a community pool, playground, and tennis courts. This home provides both lifestyle and convenience. Ideally situated with easy access to the interstate, CVG airport, and just minutes from the new Union Promenade Shops. 1-year home warranty included for buyers peace of mind. Truly a must-see. This home offers space, style, community amenities, and an unbeatable location! When can you move?
Sold for $539,900
Street View
$539,900
9899 Burleigh Lane Union Ky, Union, KY 41091
4beds
2,954sqft
Single Family Residence, Residential
Built in 2006
0.3 Acres Lot
$542,800 Zestimate®
$183/sqft
$3,197 Estimated rent
Home value
$542,800
$505,000 - $586,000
$3,197/mo
Zestimate® history
Owner options
List your home for rent
$3,197/mo
Rent Zestimate®
Find your next renter with Zillow Rental Manager. Plus, with online applications, you can quickly screen prospective tenants – for free.
$3,197/mo
Rent Zestimate®
Refinance and save
$3,967/mo
Est. payment
Refinancing to a lower rate could help reduce your monthly payments and save thousands over the life of the loan.
$3,967/mo
Est. payment
Explore your selling options
Work with a Zillow partner agent
Leverage their expertise and Zillow's premium Showcase listings to get your home seen by more buyers.
Get startedList with your own agent
Get your home in front of millions of buyers by listing it on Zillow.
Learn how to do itSell it yourself
Take full control of how buyers see your home on Zillow by listing For Sale by Owner (FSBO).
List your homeWhat's special
Gas cooktopBeautiful paver patioBrand-new hardwood floorsGourmet kitchenTiled backsplash and flooringThoughtful upgrades throughoutSerene tree-lined views
Zillow last checked:
Listing updated:
Listed by:
Tasha Klaber-Flood 859-991-9044,
Sibcy Cline, REALTORS-Florence
Bought with:
A to Z Team
exp Realty, LLC
Source: NKMLS,MLS#: 638954
Facts & features
Interior
Bedrooms & bathrooms
- Bedrooms: 4
- Bathrooms: 3
- Full bathrooms: 2
- 1/2 bathrooms: 1
Primary bedroom
- Features: Carpet Flooring, Walk-In Closet(s), Bath Adjoins, Cathedral Ceiling(s), Ceiling Fan(s)
- Level: Second
- Area: 440
- Dimensions: 22 x 20
Bedroom 2
- Features: Carpet Flooring, Ceiling Fan(s)
- Level: Second
- Area: 143
- Dimensions: 13 x 11
Bedroom 3
- Features: Carpet Flooring, Ceiling Fan(s)
- Level: Second
- Area: 143
- Dimensions: 13 x 11
Bedroom 4
- Features: Carpet Flooring
- Level: Second
- Area: 132
- Dimensions: 12 x 11
Bathroom 2
- Features: Full Finished Bath, Shower, Tub, Tile Flooring
- Level: Second
- Area: 40
- Dimensions: 8 x 5
Bathroom 3
- Features: Full Finished Half Bath, Tile Flooring
- Level: First
- Area: 30
- Dimensions: 6 x 5
Other
- Features: Hardwood Floors
- Level: First
- Area: 144
- Dimensions: 12 x 12
Breakfast room
- Features: Tile Flooring, Bow Window(s)
- Level: First
- Area: 132
- Dimensions: 12 x 11
Dining room
- Features: Chandelier, Chair Rail, Hardwood Floors
- Level: First
- Area: 180
- Dimensions: 15 x 12
Entry
- Features: Entrance Foyer, Hardwood Floors
- Level: First
- Area: 80
- Dimensions: 16 x 5
Family room
- Description: Wall of Windows
- Features: Fireplace(s), Ceiling Fan(s), See Remarks, Recessed Lighting, Hardwood Floors
- Level: First
- Area: 550
- Dimensions: 25 x 22
Kitchen
- Features: Kitchen Island, Gourmet Kitchen, Tile Flooring
- Level: First
- Area: 198
- Dimensions: 18 x 11
Laundry
- Features: Walk-Out Access, Built-in Features, Utility Sink, Tile Flooring
- Level: First
- Area: 63
- Dimensions: 9 x 7
Primary bath
- Description: Spacious 11x7 Walk-In-Closet
- Features: Ceramic Tile Flooring, Double Vanity, Shower, Soaking Tub
- Level: Second
- Area: 99
- Dimensions: 11 x 9
Heating
- Forced Air
Cooling
- Central Air
Appliances
- Included: Gas Cooktop, Convection Oven, Dishwasher, Disposal, Double Oven, Dryer, ENERGY STAR Qualified Appliances, Microwave, Refrigerator, Washer
- Laundry: Laundry Room, Main Level
Features
- Kitchen Island, Walk-In Closet(s), Storage, Soaking Tub, Pantry, Open Floorplan, Entrance Foyer, Double Vanity, Crown Molding, Chandelier, Cathedral Ceiling(s), Ceiling Fan(s), High Ceilings, Recessed Lighting, Vaulted Ceiling(s)
- Doors: Multi Panel Doors
- Windows: Bay Window(s), Double Hung, Garden Window(s), Picture Window(s), Vinyl Clad Window(s)
- Basement: See Remarks,Full
- Number of fireplaces: 2
- Fireplace features: Ceramic, Gas
Interior area
- Total structure area: 2,954
- Total interior livable area: 2,954 sqft
Property
Parking
- Total spaces: 3
- Parking features: Attached, Driveway, Garage, Garage Door Opener, Garage Faces Front, Tandem
- Attached garage spaces: 3
- Has uncovered spaces: Yes
Features
- Levels: Two
- Stories: 2
- Patio & porch: Patio, Porch
- Exterior features: Fire Pit, Fountain
- Has view: Yes
- View description: Neighborhood, Trees/Woods
Lot
- Size: 0.3 Acres
- Dimensions: .30
Details
- Parcel number: 063.0026127.00
- Zoning description: Residential
Construction
Type & style
- Home type: SingleFamily
- Architectural style: Traditional
- Property subtype: Single Family Residence, Residential
Materials
- Brick, Vinyl Siding
- Foundation: Poured Concrete
- Roof: Shingle
Condition
- Existing Structure
- New construction: No
- Year built: 2006
Details
- Warranty included: Yes
Utilities & green energy
- Sewer: Public Sewer
- Water: Public
Green energy
- Energy efficient items: Appliances
Community & HOA
Community
- Security: Smoke Detector(s)
HOA
- Has HOA: Yes
- Amenities included: Lake Seasonal, Playground, Pool, Tennis Court(s)
- HOA fee: $670 annually
Location
- Region: Union
Financial & listing details
- Price per square foot: $183/sqft
- Date on market: 3/2/2026
- Cumulative days on market: 32 days
Price history
| Date | Event | Price |
|---|---|---|
| 3/3/2026 | Sold | $539,900$183/sqft |
Source:  NKMLS #638954 Report a problem NKMLS #638954 Report a problem | ||
| 2/6/2026 | Pending sale | $539,900$183/sqft |
Source: NKMLS #638954 Report a problem | ||
| 1/5/2026 | Listed for sale | $539,900$183/sqft |
Source: NKMLS #638954 Report a problem | ||
Public tax history
Tax history is unavailable.
Neighborhood: 41091
Nearby homes
- $539,9004 bd2 ba2.9k sqft9899 Burleigh Ln, Union, KY 41091Sold
- $548,1004 bd5 ba3.2k sqft9895 Burleigh Ln, Union, KY 41091Off Market

- $606,9004 bd4 ba3.6k sqft2128 Wyndham Way, Union, KY 41091Off Market

- $723,6006 bd5 ba4.6k sqft2124 Wyndham Way, Union, KY 41091Off Market
- $581,2004 bd3 ba3k sqft9891 Burleigh Ln, Union, KY 41091Off Market
- $649,2004 bd5 ba4.2k sqft10248 Pembroke Dr, Union, KY 41091Off Market
- $595,2005 bd5 ba3.9k sqft2132 Wyndham Way, Union, KY 41091Off Market
- $606,2005 bd3 ba3.1k sqft9898 Burleigh Ln, Union, KY 41091Off Market
Nearby schools
GreatSchools rating
- 9/10Shirley Mann Elementary SchoolGrades: PK-5Distance: 1.3 mi
- 8/10Gray Middle SchoolGrades: 6-8Distance: 1.6 mi
- 9/10Larry A. Ryle High SchoolGrades: 9-12Distance: 1.3 mi
Schools provided by the listing agent
- Elementary: Shirley Mann School
- Middle: Gray Middle School
- High: Ryle High
Source: NKMLS. This data may not be complete. We recommend contacting the local school district to confirm school assignments for this home.
Get a cash offer in 3 minutes
Find out how much your home could sell for in as little as 3 minutes with a no-obligation cash offer.
Estimated market value
$542,800
Get a cash offer in 3 minutes
Find out how much your home could sell for in as little as 3 minutes with a no-obligation cash offer.
Estimated market value
$542,800
- Kentucky
- Boone County
- Union
- 41091
- 9899 Burleigh Lane Union Ky
Nearby cities
Nearby zip codes
Other Union Topics
