Skip main navigation
Sold for $585,000
  • $585,000

    9899 Creekwood Trl, Davisburg, MI 48350

    5beds
    4,712sqft
    Single Family Residence
    Built in 1997
    0.57 Acres Lot
    $652,800 Zestimate®
    $124/sqft
    $4,269 Estimated rent

    Home value

    $652,800

    $620,000 - $685,000

    $4,269/mo

    Zestimate® history
    Loading
    Loading...

    Owner options

    List your home for rent

    $4,269/mo

    Rent Zestimate®

    Find your next renter with Zillow Rental Manager. Plus, with online applications, you can quickly screen prospective tenants – for free.

    Learn more

    $4,269/mo

    Rent Zestimate®

    Refinance and save

    $4,309/mo

    Est. payment

    Refinancing to a lower rate could help reduce your monthly payments and save thousands over the life of the loan.

    See today's rates

    $4,309/mo

    Est. payment

    Explore your selling options

    Work with a Zillow partner agent

    Leverage their expertise and Zillow's premium Showcase listings to get your home seen by more buyers.

    Get started

    List with your own agent

    Get your home in front of millions of buyers by listing it on Zillow.

    Learn how to do it

    Sell it yourself

    Take full control of how buyers see your home on Zillow by listing For Sale by Owner (FSBO).

    List your home

    What's special

    Ev plug in garageGas fireplaceExpansive exerciseGuest bedroomLarge family roomPrimary suiteRecreation area
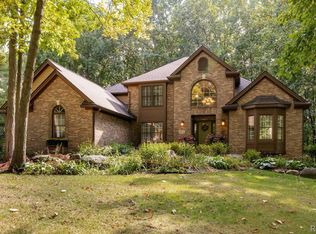
    Multiple offers. Welcome to this stunning custom home located in popular gated Pebble Creek subdivision with Clarkston schools. This home is equipped with thoughtful features to ensure comfortable and luxurious living. The exterior exudes sophistication, with beautiful landscaping. Inside, you are greeted by a 2-story foyer with an office and flex room flanking each side. You will appreciate the expansive great room, featuring sky lights and a gas fireplace, creating a warm and inviting atmosphere. Large Pella Windows offer natural light and a view of the lush surroundings. The kitchen has easy care granite countertops, adding a touch of elegance, and providing plenty of space for meal prep. Three bedrooms boast walk-in closets, providing ample storage for all your belongings. The entry level primary suite offers private access to the deck, allowing you to enjoy the outdoors in your own tranquil space. The primary bathroom features dual sinks, and a jetted tub, providing a spa-like retreat. A guest bedroom and full bath are also on entry level. The remaining 3 bedrooms reside on the second floor along with a family room. The walk out lower level offers a combination of expansive exercise/recreation area, as well as large family room. The home is equipped with a security system, backup generator, EV plug in garage, new furnace, and AC. This home is a true gem that combines comfort, style, and functionality for a remarkable living experience.

    Zillow last checked:

    Listing updated:

    Listed by:

    Donna Sanford 248-245-9073,

    Brookstone, Realtors LLC,

    Brittany Bean 248-963-0501,

    Brookstone, Realtors LLC

    Bought with:

    Kevin M Hill, 6501386910

    Max Broock, REALTORS®-Detroit

    Source: Realcomp II,MLS#: 20230083011MLS Logo

    Facts & features

    Interior

    Bedrooms & bathrooms
    • Bedrooms: 5
    • Bathrooms: 3
    • Full bathrooms: 3
    Primary bedroom
    • Level: Entry
    • Dimensions: 15 x 18
    Bedroom
    • Level: Second
    • Dimensions: 13 x 18
    Bedroom
    • Level: Second
    • Dimensions: 10 x 30
    Bedroom
    • Level: Second
    • Dimensions: 12 x 13
    Bedroom
    • Level: Entry
    • Dimensions: 12 x 13
    Primary bathroom
    • Level: Entry
    • Dimensions: 13 x 15
    Other
    • Level: Second
    • Dimensions: 5 x 12
    Other
    • Level: Entry
    • Dimensions: 5 x 8
    Other
    • Level: Entry
    • Dimensions: 11 x 12
    Other
    • Level: Entry
    • Dimensions: 3 x 5
    Dining room
    • Level: Entry
    • Dimensions: 12 x 13
    Flex room
    • Level: Basement
    • Dimensions: 13 x 31
    Great room
    • Level: Entry
    • Dimensions: 16 x 20
    Kitchen
    • Level: Entry
    • Dimensions: 14 x 15
    Laundry
    • Level: Entry
    • Dimensions: 5 x 9
    Library
    • Level: Basement
    • Dimensions: 11 x 12
    Library
    • Level: Entry
    • Dimensions: 11 x 14
    Living room
    • Level: Basement
    • Dimensions: 20 x 32
    Loft
    • Level: Second
    • Dimensions: 12 x 13
    Heating
    • Forced Air, Natural Gas
    Cooling
    • Ceiling Fans, Central Air
    Appliances
    • Included: Built In Electric Oven, Dishwasher, Disposal, Free Standing Refrigerator, Gas Cooktop, Microwave, Water Softener Owned
    • Laundry: Gas Dryer Hookup, Laundry Room, Washer Hookup
    Features
    • Entrance Foyer, Jetted Tub
    • Basement: Bath Stubbed,Full,Partially Finished,Walk Out Access
    • Has fireplace: Yes
    • Fireplace features: Gas, Great Room
    Interior area
    • Total interior livable area: 4,712 sqft
    • Finished area above ground: 3,212
    • Finished area below ground: 1,500

    Property

    Parking
    • Total spaces: 3
    • Parking features: Three Car Garage, Attached, Direct Access, Garage Faces Side
    • Garage spaces: 3
    Features
    • Levels: One and One Half
    • Stories: 1.5
    • Entry location: GroundLevelwSteps
    • Patio & porch: Covered, Deck, Porch
    • Exterior features: Chimney Caps, Gutter Guard System, Lighting
    • Pool features: None
    Lot
    • Size: 0.57 Acres
    • Dimensions: 101 x 229 x 145 x 222
    • Features: Sprinklers
    Details
    • Parcel number: 0714155008
    • Special conditions: Short Sale No,Standard

    Construction

    Type & style
    • Home type: SingleFamily
    • Architectural style: Contemporary
    • Property subtype: Single Family Residence
    Materials
    • Brick, Stucco
    • Foundation: Basement, Poured, Sump Pump
    • Roof: Asphalt
    Condition
    • New construction: No
    • Year built: 1997

    Utilities & green energy

    • Electric: Generator
    • Sewer: Septic Tank
    • Water: Well

    Community & HOA

    Community
    • Security: Security System Owned
    • Subdivision: PEBBLE CREEK OF SPRINGFIELD OCCPN 874
    HOA
    • Has HOA: Yes
    • Services included: Other, Snow Removal, Trash
    • HOA fee: $500 semi annually
    Location
    • Region: Davisburg

    Financial & listing details

    • Price per square foot: $124/sqft
    • Tax assessed value: $172,950
    • Annual tax amount: $5,366
    • Date on market: 10/7/2023
    • Cumulative days on market: 15 days
    • Listing agreement: Exclusive Right To Sell
    • Listing terms: Cash,Conventional
    • Exclusions: Exclusion(s) Do Not Exist

    Price history

    DateEventPrice
    11/3/2023Sold$585,000-2.5%$124/sqft
    Source: Realcomp II #20230083011 Report a problem
    10/31/2023Pending sale$600,000$127/sqft
    Source: Realcomp II #20230083011 Report a problem
    10/7/2023Listed for sale$600,000+1016.3%$127/sqft
    Source: Realcomp II #20230083011 Report a problem
    8/8/1996Sold$53,750$11/sqft
    Source: Public Record Report a problem

    Public tax history

    YearProperty taxesTax assessment
    2025$7,760 +42.5%$271,870 +11.3%
    2024$5,447 +5%$244,240 +9.2%
    2023$5,188 +8.8%$223,690 +7.8%
    2022$4,770 +1%$207,500 -1%
    2021$4,724 $209,520 +0%
    2020-- $209,500 +1.7%
    2019-- $206,000 +4.2%
    2018$4,538 +0.4%$197,700 +6.3%
    2015$4,518 $185,900 +7.6%
    2014-- $172,700 +28.5%
    2011-- $134,400 -6.1%
    2010-- $143,100 -17.6%
    2009-- $173,600 -23.3%
    2003-- $226,300 +4.1%
    2002-- $217,400 +7.2%
    2001-- $202,710 +1.3%
    2000$5,278 $200,160
    Find assessor info on the county website

    Neighborhood: 48350

    Nearby schools

    GreatSchools rating
    Get a cash offer in 3 minutes
    Find out how much your home could sell for in as little as 3 minutes with a no-obligation cash offer.
    Estimated market value
    $652,800
    Get a cash offer in 3 minutes
    Find out how much your home could sell for in as little as 3 minutes with a no-obligation cash offer.
    Estimated market value
    $652,800