Welcome to your new home at 9899 Greenwich Drive! This charming colonial offers 3 beds, 2.5 baths in Huntington Park Estates. Step inside and be greeted by the warm and inviting living spaces, flooded with natural light and gorgeous wood flooring. The spacious and open living area is perfect for hosting friends and family. The heart of this home is the fully updated eat-in kitchen, complete with a breakfast nook, sleek countertops and ample cabinet space! The first-floor master suite is a true retreat, featuring a full bath for your convenience. Continuing on the first floor, you'll find a 1/2 bath and spacious laundry room. Upstairs, you'll find two more bedrooms and another well-appointed bathroom. The loft space offers boundless possibilities for customization, whether you're seeking a functional workspace, or a play area for the kids. Going downstairs, you'll find the large finished basement with a bar! Outside, the backyard offers a serene wooded setting with an empty parcel next door perfect for privacy, relaxation and entertainment. Whether you're sipping your morning coffee on the patio or hosting a barbecue, this space is perfect for outdoor living. Updates include recently leveled driveway with a warranty! Located in the highly desirable Strongsville area, this home is close to parks, shopping, dining, and top-rated schools. It's the perfect place to call home! Don't miss the opportunity to make 9899 Greenwich Drive your own. Schedule a showing today!
Closed
$350,000
9899 Greenwich Dr, Strongsville, OH 44136
3beds
2,644sqft
Single Family Residence
Built in 1988
10,049 Square Feet Lot
$394,500 Zestimate®
$132/sqft
$3,332 Estimated rent
Home value
$394,500
$375,000 - $414,000
$3,332/mo
Zestimate® history
Owner options
List your home for rent
$3,332/mo
Rent Zestimate®
Find your next renter with Zillow Rental Manager. Plus, with online applications, you can quickly screen prospective tenants – for free.
$3,332/mo
Rent Zestimate®
Refinance and save
$2,852/mo
Est. payment
Refinancing to a lower rate could help reduce your monthly payments and save thousands over the life of the loan.
$2,852/mo
Est. payment
Explore your selling options
Work with a Zillow partner agent
Leverage their expertise and Zillow's premium Showcase listings to get your home seen by more buyers.
Get startedList with your own agent
Get your home in front of millions of buyers by listing it on Zillow.
Learn how to do itSell it yourself
Take full control of how buyers see your home on Zillow by listing For Sale by Owner (FSBO).
List your homeWhat's special
Breakfast nookSleek countertopsFully updated eat-in kitchenAmple cabinet spaceMaster suiteLoft spaceFunctional workspace
Zillow last checked:
Listing updated:
Listed by:
Christopher Trivisonno cj@trivteam.com(440)941-3854,
Keller Williams Living
Bought with:
Richard Ward Jr., 2016001378
RE/MAX Above & Beyond
Source: MLS Now,MLS#: 4493384 Originating MLS: Akron Cleveland Association of REALTORS
Originating MLS: Akron Cleveland Association of REALTORSFacts & features
Interior
Bedrooms & bathrooms
- Bedrooms: 3
- Bathrooms: 3
- Full bathrooms: 2
- 1/2 bathrooms: 1
- Main level bathrooms: 2
- Main level bedrooms: 1
Primary bedroom
- Description: Flooring: Wood
- Level: First
- Dimensions: 15.00 x 13.00
Bedroom
- Description: Flooring: Wood
- Level: Second
- Dimensions: 11.00 x 11.00
Bedroom
- Description: Flooring: Wood
- Level: Second
- Dimensions: 11.00 x 12.00
Primary bathroom
- Description: Flooring: Ceramic Tile
- Level: First
Bathroom
- Description: Flooring: Ceramic Tile
- Level: First
Bathroom
- Description: Flooring: Ceramic Tile
- Level: Second
Bonus room
- Level: Lower
- Dimensions: 24.00 x 19.00
Eat in kitchen
- Description: Flooring: Wood
- Level: First
- Dimensions: 20.00 x 14.00
Laundry
- Description: Flooring: Wood
- Level: First
- Dimensions: 9.00 x 9.00
Living room
- Description: Flooring: Wood
- Features: Fireplace
- Level: First
- Dimensions: 13.00 x 22.00
Loft
- Description: Flooring: Wood
- Level: Second
- Dimensions: 12.00 x 10.00
Recreation
- Description: Flooring: Carpet
- Level: Lower
- Dimensions: 24.00 x 15.00
Heating
- Forced Air, Gas
Cooling
- Central Air
Appliances
- Included: Dryer, Dishwasher, Range, Refrigerator, Washer
Features
- Basement: Full,Finished
- Number of fireplaces: 1
Interior area
- Total structure area: 2,644
- Total interior livable area: 2,644 sqft
- Finished area above ground: 1,985
- Finished area below ground: 659
Property
Parking
- Total spaces: 2
- Parking features: Attached, Garage, Paved
- Attached garage spaces: 2
Features
- Levels: Two
- Stories: 2
- Patio & porch: Deck, Porch
- Pool features: Community
Lot
- Size: 10,049 Square Feet
Details
- Parcel number: 39528062
Construction
Type & style
- Home type: SingleFamily
- Architectural style: Colonial
- Property subtype: Single Family Residence
Materials
- Vinyl Siding
- Roof: Asphalt,Fiberglass
Condition
- Year built: 1988
Utilities & green energy
- Sewer: Public Sewer
- Water: Public
Community & HOA
Community
- Features: Pool
- Subdivision: Huntington Park Estates 02 Ph 02
HOA
- Has HOA: Yes
- Services included: Recreation Facilities
- HOA fee: $400 annually
- HOA name: Huntington Park Estates Hoa
Location
- Region: Strongsville
Financial & listing details
- Price per square foot: $132/sqft
- Tax assessed value: $324,800
- Annual tax amount: $5,322
- Date on market: 10/20/2023
- Cumulative days on market: 12 days
- Listing terms: Cash,Conventional,FHA,VA Loan
Price history
| Date | Event | Price |
|---|---|---|
| 11/17/2023 | Sold | $350,000-3.6%$132/sqft |
Source:  MLS Now #4493384 Report a problem MLS Now #4493384 Report a problem | ||
| 10/24/2023 | Pending sale | $362,900$137/sqft |
Source: MLS Now #4493384 Report a problem | ||
| 10/20/2023 | Price change | $362,900-1.9%$137/sqft |
Source: MLS Now #4493384 Report a problem | ||
| 10/5/2023 | Listed for sale | $369,900+38.5%$140/sqft |
Source: MLS Now #4493384 Report a problem | ||
| 4/29/2019 | Sold | $267,000+4.7%$101/sqft |
Source: MLS Now #4079466 Report a problem | ||
| 4/9/2019 | Pending sale | $255,000$96/sqft |
Source: Keller Williams Greater Cleveland Southwest #4079466 Report a problem | ||
| 3/29/2019 | Listed for sale | $255,000+14.9%$96/sqft |
Source: Keller Williams Grt Cleve SW #4079466 Report a problem | ||
| 4/22/2016 | Sold | $222,000+1%$84/sqft |
Source: MLS Now #3787015 Report a problem | ||
| 3/8/2016 | Pending sale | $219,900$83/sqft |
Source: RE/MAX Pros #3787015 Report a problem | ||
| 3/7/2016 | Listed for sale | $219,900$83/sqft |
Source: RE/MAX Pros #3787015 Report a problem | ||
Public tax history
| Year | Property taxes | Tax assessment |
|---|---|---|
| 2025 | $5,337 0% | $113,680 |
| 2024 | $5,338 -0.4% | $113,680 +32.8% |
| 2023 | $5,361 +0.7% | $85,610 |
| 2022 | $5,322 +0.8% | $85,610 |
| 2021 | $5,280 +2.6% | $85,610 +16% |
| 2020 | $5,146 +0.7% | $73,820 |
| 2019 | $5,111 +9.9% | $73,820 |
| 2018 | $4,650 +3.4% | $73,820 +11.7% |
| 2017 | $4,497 +4.5% | $66,090 |
| 2016 | $4,304 | $66,090 |
| 2015 | $4,304 +0.5% | $66,090 +3% |
| 2014 | $4,281 +1.5% | $64,160 |
| 2013 | $4,220 +3.8% | $64,160 |
| 2012 | $4,066 -1.6% | $64,160 -4.5% |
| 2011 | $4,132 -0.3% | $67,170 |
| 2010 | $4,145 +905.6% | $67,170 |
| 2009 | $412 -90.3% | $67,170 -8% |
| 2008 | $4,265 +3.7% | $73,020 |
| 2007 | $4,112 +11% | $73,020 |
| 2006 | $3,704 +5.8% | $73,020 +11.7% |
| 2005 | $3,500 +1.2% | $65,390 |
| 2004 | $3,459 +5% | $65,390 |
| 2003 | $3,294 +5% | $65,390 +6.1% |
| 2002 | $3,138 -49.3% | $61,640 |
| 2001 | $6,189 -0.1% | $61,640 |
| 2000 | $6,195 | $61,640 |
Find assessor info on the county website
Neighborhood: 44136
Nearby homes
- $390,2003 bd3 ba2k sqft9935 Greenwich Dr, Strongsville, OH 44136Off Market
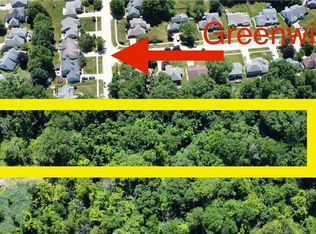
- $115,0002.92 acres9890 Webster Rd, Strongsville, OH 44136Lot/Land
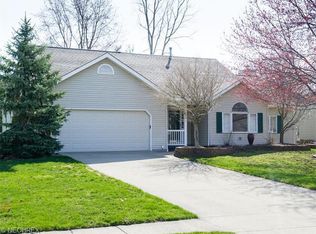
- $415,3004 bd2 ba2.6k sqft9971 Greenwich Dr, Strongsville, OH 44136Off Market
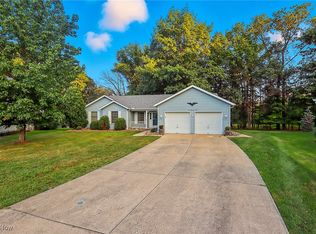
- $360,0003 bd3 ba1.8k sqft10010 Chevy Chase, Strongsville, OH 44136Sold
- $426,8004 bd2 ba2.7k sqft10032 Chevy Chase, Strongsville, OH 44136Off Market
- $422,2004 bd2 ba2.5k sqft15270 Highland Park Dr, Strongsville, OH 44136Off Market
- $417,8004 bd3 ba-- sqft15270 Highland Park, Strongsville, OH 44136Off Market
- $389,6004 bd3 ba2.5k sqft10007 Greenwich Dr, Strongsville, OH 44136Off Market
Nearby schools
GreatSchools rating
- 9/10Whitney Elementary SchoolGrades: K-5Distance: 0.8 mi
- 8/10Strongsville Middle SchoolGrades: 6-8Distance: 2.2 mi
- 9/10Strongsville High SchoolGrades: 9-12Distance: 3.2 mi
Schools provided by the listing agent
- District: Strongsville CSD - 1830
Source: MLS Now. This data may not be complete. We recommend contacting the local school district to confirm school assignments for this home.
Get a cash offer in 3 minutes
Find out how much your home could sell for in as little as 3 minutes with a no-obligation cash offer.
Estimated market value
$394,500
Get a cash offer in 3 minutes
Find out how much your home could sell for in as little as 3 minutes with a no-obligation cash offer.
Estimated market value
$394,500
- Ohio
- Cuyahoga County
- Strongsville
- 44136
- 9899 Greenwich Dr
Nearby cities
Nearby zip codes
Other Strongsville Topics
