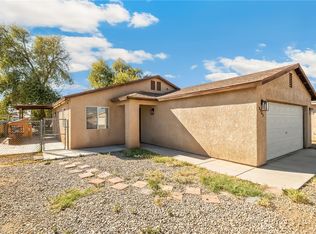
Customize your dream home with this incredible land/home package by Castro Construction in beautiful Mohave Valley, Arizona! Building permits have already been approved and are ready to go, making this a seamless opportunity to own a brand-new home. Construction is estimated to be completed in approximately 5 months from the foundation pour. This thoughtfully designed 3-bedroom, 2-bathroom home offers 1,120 sq. ft. of modern living space with an open-concept floor plan and stylish finishes throughout. The kitchen will feature sleek cabinetry, quartz-style countertops, an electric range, built-in microwave, dishwasher, garbage disposal, and plenty of storage. The spacious 2-car garage and additional side yard parking provide ample room for your vehicles, boat, RV, or off-road toys. Best of all, you get to personalize the interior by selecting your own countertops, backsplash, cabinet color, hardware finish, flooring, and interior paint colors creating a home that reflects your unique style. Conveniently located just minutes from Jack Smith Memorial Park & Boat Launch, you'll enjoy quick access to the Colorado River for boating, fishing, and water recreation. Easy access to Interstate 40 makes commuting to California and surrounding areas a breeze. Don't miss this opportunity to build a brand-new Castro Construction home designed just for you. Quality craftsmanship, modern finishes, and the chance to make your personal design selections make this an exceptional opportunity in Mohave Valley, AZ!
Active
$255,000
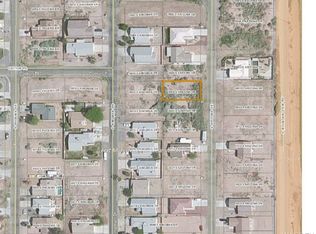
9899 S Arizona Drive, Mohave Valley, AZ 86440
3beds
1,120sqft
:
Get pre-qualified$1,545/mo
Single Family Residence
Built in 2026
4,791 Square Feet Lot
$254,100 Zestimate®
$228/sqft
$-- HOA
What's special
Open-concept floor planBuilt-in microwaveStylish finishes throughoutAdditional side yard parkingQuartz-style countertopsPlenty of storageGarbage disposal
- 14 days |
- 273 |
- 16 |
Likely to sell faster than
Zillow last checked:
Listing updated:
Listed by:
Sara Entner 763-232-5378,
Black Mountain Valley Realty,
Yvette Ortiz 310-694-6125,
Black Mountain Valley Realty
Source: Momentum MLS,MLS#: 040302 Originating MLS: Western AZ Regional Real Estate Data Exchange
Originating MLS: Western AZ Regional Real Estate Data ExchangeFacts & features
Interior
Bedrooms & bathrooms
- Bedrooms: 3
- Bathrooms: 2
- Full bathrooms: 1
- 3/4 bathrooms: 1
Heating
- Heat Pump
Cooling
- Heat Pump, Central Air, Electric
Appliances
- Included: Dishwasher, Electric Oven, Electric Range, Disposal, Microwave, Water Heater
Features
- Breakfast Bar, Ceiling Fan(s), Dining Area, Granite Counters, Great Room, Primary Suite, Open Floorplan, Pantry, Walk-In Closet(s)
- Has fireplace: No
Interior area
- Total interior livable area: 1,120 sqft
Property
Parking
- Total spaces: 2
- Parking features: Attached, Finished Garage, Garage Door Opener
- Attached garage spaces: 2
Accessibility
- Accessibility features: Low Threshold Shower
Features
- Levels: One
- Stories: 1
- Entry location: Breakfast Bar,Ceiling Fan(s),Counters-Granite/Ston
- Pool features: None
- Fencing: None
Lot
- Size: 4,791 Square Feet
- Dimensions: 50 x 100
- Features: Public Road, Street Level
Details
- Parcel number: 22438004
- Zoning description: R1 Single-Family Residential
Construction
Type & style
- Home type: SingleFamily
- Architectural style: One Story
- Property subtype: Single Family Residence
Materials
- Stucco, Wood Frame
- Roof: Tile
Condition
- New construction: Yes
- Year built: 2026
Details
- Builder name: Castro Construction
Utilities & green energy
- Sewer: Public Sewer
- Water: Rural
- Utilities for property: Electricity Available, Natural Gas Available
Community & HOA
Community
- Features: Curbs, Gutter(s)
- Subdivision: River Road City
HOA
- Has HOA: No
Location
- Region: Mohave Valley
Financial & listing details
- Price per square foot: $228/sqft
- Tax assessed value: $13,958
- Annual tax amount: $88
- Date on market: 7/16/2026
- Cumulative days on market: 15 days
- Date available: 02/28/2027
- Listing terms: Cash,Conventional,1031 Exchange,FHA,VA Loan
- Electric utility on property: Yes
- Road surface type: Paved
Estimated market value
$254,100
$241,000 - $267,000
$1,575/mo
Price history
| Date | Event | Price |
|---|---|---|
| 7/16/2026 | Listed for sale | $255,000+1175%$228/sqft |
Source:  Momentum MLS #040302 Report a problem Momentum MLS #040302 Report a problem | ||
| 10/1/2024 | Sold | $20,000$18/sqft |
Source: Momentum MLS #019732 Report a problem | ||
| 9/15/2024 | Pending sale | $20,000$18/sqft |
Source: Momentum MLS #019732 Report a problem | ||
| 9/15/2024 | Listed for sale | $20,000+146.9%$18/sqft |
Source: Momentum MLS #019732 Report a problem | ||
| 3/17/2021 | Sold | $8,100$7/sqft |
Source: Public Record Report a problem | ||
Public tax history
| Year | Property taxes | Tax assessment |
|---|---|---|
| 2026 | $101 +13.5% | $2,094 +20.1% |
| 2025 | $89 +1.6% | $1,744 -2.8% |
| 2024 | $87 +1.8% | $1,794 +42.7% |
| 2023 | $86 -8.1% | $1,257 +66.3% |
| 2022 | $93 +3.1% | $756 -2.3% |
| 2021 | $91 -23.4% | $774 -15.8% |
| 2019 | $118 | $919 |
| 2018 | $118 -3.8% | $919 |
| 2017 | $123 +10.8% | $919 |
| 2016 | $111 -6.2% | $919 -6.2% |
| 2015 | $118 | $980 |
| 2014 | -- | $980 -79.7% |
| 2008 | -- | $4,832 |
| 2007 | -- | -- |
| 2006 | -- | -- |
| 2005 | -- | -- |
| 2004 | -- | -- |
| 2003 | -- | -- |
| 2002 | -- | -- |
| 2000 | -- | -- |
Find assessor info on the county website
Monthly payment
Est. payment
Payment breakdown
Explore the cost of this home by adjusting the details. Changes won't be saved.Climate risks
Neighborhood: 86440
Nearby schools
GreatSchools rating
- 6/10Mohave Valley Junior High SchoolGrades: K-8Distance: 6.8 mi
- 1/10River Valley High SchoolGrades: 9-12Distance: 1.8 mi
- NAFort Mohave Elementary SchoolGrades: PK-8Distance: 8.7 mi
- $275,0003 bd2 ba1.2k sqft9893 S Arizona Dr, Mohave Valley, AZ 86440Pending

- $13,9584,791 Square Feet9901 S Arizona Dr, Mohave Valley, AZ 86440Off Market
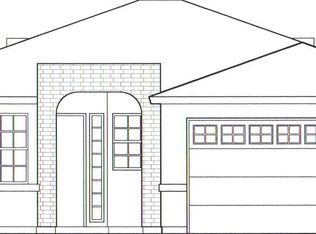
- $249,8003 bd2 ba1.3k sqft9885 S Arizona Dr, Mohave Valley, AZ 86440Off Market
- $244,8003 bd2 ba1.3k sqft9885 Arizona Dr, Mohave Valley, AZ 86440Off Market
- $11,9594,791 Square Feet9905 S Arizona Dr, Mohave Valley, AZ 86440Off Market
- $247,000-- bd-- ba1k sqft9905 Arizona, Mohave Valley, AZ 86440Off Market
- $13,9584,791 Square Feet9898 S Kingman Dr, Mohave Valley, AZ 86440Off Market
- $253,7003 bd2 ba1.3k sqft9892 S Kingman Dr, Mohave Valley, AZ 86440Off Market
A local agent can set up tours, give advice and negotiate with sellers.
Similar homes
- $230,0003 bd2 ba1k sqft9754 S Arizona Drive, Mohave Valley, AZ 86440For Sale
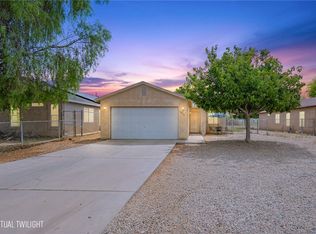 MLS ID #040609, Lori Ruzek, US SOUTHWEST®. Momentum MLS
 - $259,0003 bd2 ba1.1k sqft9907 S Prescott Drive, Mohave Valley, AZ 86440For Sale
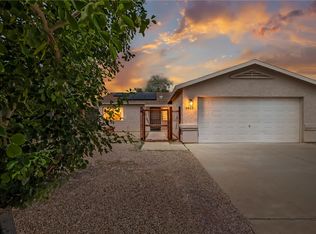 MLS ID #038584, Adam Bennett, Sondgeroth Real Estate Group, LLC. Momentum MLS
 - $267,5003 bd2 ba1.4k sqft9977 S Arizona Drive, Mohave Valley, AZ 86440For Sale
 MLS ID #037000, Terry Ayala, Colorado River Top Producers Realty, LLC. Momentum MLS
 - $230,0003 bd2 ba1k sqft9765 S Arizona Drive, Mohave Valley, AZ 86440For Sale
 MLS ID #037664, Alexandria Boisclair, Black Mountain Valley Realty. Momentum MLS
 - $254,9993 bd2 ba1.2k sqft9758 S Kingman Drive, Mohave Valley, AZ 86440New ConstructionMLS ID #036354, Samantha Rodman, Tri-State Realty. Momentum MLS
- $210,0003 bd2 ba1.3k sqft1925 E Agua View Road, Mohave Valley, AZ 86440For SaleMLS ID #040766, Rebecca Walling, eXp Realty. Momentum MLS
- $--3 bd2 ba1.3k sqft1057 E Spruce Dr, Mohave Valley, AZ 86440AuctionAuction.com 2
- $275,0003 bd2 ba1.5k sqft2250 Oleander Ct, Mohave Valley, AZ 86440For Sale
 MLS ID #1041872, Jessica Topol, Sondgeroth Real Estate Group, LLC. Lake Havasu AOR
 - $265,0003 bd2 ba1.5k sqft7169 S Harquahala Drive, Mohave Valley, AZ 86440For SaleMLS ID #041000, Jessica Topol, Sondgeroth Real Estate Group, LLC. Momentum MLS
- $275,0003 bd2 ba1.6k sqft8131 S Evergreen Drive, Mohave Valley, AZ 86440For SaleMLS ID #040836, Sarah Nelson, Premier Executives Real Estate. Momentum MLS
- $175,0002 bd1 ba835 sqft9944 S Needles Drive, Mohave Valley, AZ 86440For SaleMLS ID #040679, Dennette Burris, Coldwell Banker Realty. Momentum MLS
- $265,0002 bd2 ba1.1k sqft2436 E Parkside Drive, Mohave Valley, AZ 86440For SaleMLS ID #040316, Sara Entner, Black Mountain Valley Realty. Momentum MLS
- $299,9993 bd2 ba1.4k sqft1553 E Puma Road, Mohave Valley, AZ 86440For SaleMLS ID #040225, Richard Irminger, BH Keller Williams Arizona Living Realty. Momentum MLS
- $299,9003 bd2 ba1.5k sqft1620 E Cottonwood Lane, Mohave Valley, AZ 86440For SaleMLS ID #036890, Jessica Topol, Sondgeroth Real Estate Group, LLC. Momentum MLS
- $236,0002 bd2 ba1.4k sqft1700 E Magellan Drive, Mohave Valley, AZ 86440For SaleMLS ID #035404, Karen Arellanez, Friends at the River Realty. Momentum MLS
- $374,0003 bd2 ba1.3k sqft1834 E Vista Drive, Mohave Valley, AZ 86440For SaleMLS ID #037639, Candice Galvane, Realty One Group Mountain Desert. Momentum MLS
- $335,0003 bd2 ba1.4k sqft2455 Brittlebush Drive, Mohave Valley, AZ 86440For SaleMLS ID #040805, David Moore, Arizona River Properties LLC. Momentum MLS
- $175,0003 bd1 ba1.1k sqft10303 S Hamilton Drive, Mohave Valley, AZ 86440For SaleMLS ID #039876, Sylvia Ramirez, Realty One Group Mountain Desert. Momentum MLS
- $275,0003 bd2 ba1.2k sqft1904 Cortez St, Needles, CA 92363For SaleMLS ID #PW26154278, Cindy Tittle, Preferred Home Brokers. CRMLS
- $185,0003 bd2 ba1.2k sqft10569 S Copper Lane, Mohave Valley, AZ 86440For SaleMLS ID #033510, Karen Summitt, Summitts River Realty. Momentum MLS
