Skip main navigation
Pending
  • $165,000

    9899 Tobermory Ave, Clarence, NY 14031

    2beds
    1,620sqft
    Manufactured Home, Single Family Residence
    Built in 2004
    435 Square Feet Lot
    $161,300 Zestimate®
    $102/sqft
    $-- HOA

    What's special

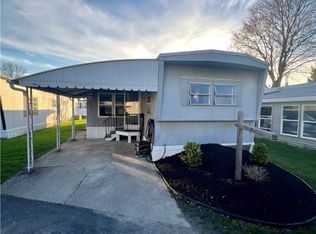
    Spacious primary bedroomBright open floor planExtra-long drivewayAmazing extra-large covered porch
    Owner took great pride in her home, and it truly shows! This well-maintained home offers a bright, open floor plan and a beautifully updated kitchen filled with natural light, creating a warm and inviting feel throughout. A true highlight of the home is the amazing extra-large covered porch, perfect for your morning coffee, relaxing, or entertaining friends. The spacious primary bedroom offers two closets and a private primary bathroom complete with walk-in shower. Important updates have already been completed, including the furnace (2020), hot water tank (2023), central A/C (2023), and newer carpeting for added comfort. Outside, you’ll find an extra-long driveway and a larger shed offering plenty of storage space. Taxes are included, making this home even more affordable. Located in the highly desirable Rock Oak Estates community, residents enjoy access to the clubhouse featuring a kitchen, library, and game room. Perfect for hosting larger gatherings. One dog under 50 lbs is welcome with park approval, and all buyers must complete the park application and approval process. Don’t miss your opportunity to own a move-in ready home in this sought-after community!
    60 days
    |
    716
    |
    23
    |

    Zillow last checked:

    Listing updated:

    Listed by:

    Keller Williams Realty WNY 716-832-3300,

    Lynn M McCarthy 716-308-1708

    Source: NYSAMLSs,MLS#: B1682406MLS LogoOriginating MLS: Buffalo

      Facts & features

      Interior

      Bedrooms & bathrooms
      • Bedrooms: 2
      • Bathrooms: 2
      • Full bathrooms: 2
      • Main level bathrooms: 2
      • Main level bedrooms: 2
      Heating
      • Gas, Forced Air
      Cooling
      • Central Air
      Appliances
      • Included: Dryer, Dishwasher, Gas Oven, Gas Range, Gas Water Heater, Microwave, Refrigerator, Washer
      • Laundry: Main Level
      Features
      • Breakfast Bar, Ceiling Fan(s), Eat-in Kitchen, Separate/Formal Living Room, Kitchen Island, Living/Dining Room, Bath in Primary Bedroom, Main Level Primary
      • Flooring: Carpet, Laminate, Varies
      • Basement: None
      • Has fireplace: No
      Interior area
      • Total structure area: 1,620
      • Total interior livable area: 1,620 sqft

      Property

      Parking
      • Parking features: No Garage
      Features
      • Levels: One
      • Stories: 1
      • Patio & porch: Covered, Porch
      • Exterior features: Blacktop Driveway
      Lot
      • Size: 435 Square Feet
      • Features: Rectangular, Rectangular Lot
      Details
      • Additional structures: Shed(s), Storage
      • Parcel number: 1432000710000003026100DC
      • Lease amount: $665
      • Special conditions: Estate

      Construction

      Type & style
      • Home type: MobileManufactured
      • Architectural style: Manufactured Home,Mobile Home,Ranch
      • Property subtype: Manufactured Home, Single Family Residence
      Materials
      • Vinyl Siding
      • Foundation: Other, See Remarks
      • Roof: Asphalt
      Condition
      • Resale
      • Year built: 2004

      Utilities & green energy

      • Electric: Circuit Breakers
      • Sewer: Other, See Remarks
      • Water: Connected, Public
      • Utilities for property: Water Connected

      Community & HOA

      Community
      • Senior community: Yes
      • Subdivision: Rock Oak Estates
      HOA
      • Amenities included: Clubhouse, Community Kitchen
      Location
      • Region: Clarence

      Financial & listing details

      • Price per square foot: $102/sqft
      • Tax assessed value: $107,700
      • Annual tax amount: $2
      • Date on market: 5/18/2026
      • Cumulative days on market: 30 days
      • Listing terms: Cash,Conventional
      • Body type: Double Wide

      By pressing Contact Agent, you agree that the real estate professional identified above may call/text you about your search, which may involve use of automated means and pre-recorded/artificial voices. You don't need to consent as a condition of buying any property, goods, or services. Message/data rates may apply. You also agree to our Terms of Use. Zillow does not endorse any real estate professionals. We may share information about your recent and future site activity with your agent to help them understand what you're looking for in a home.

        Estimated market value

        $161,300

        $153,000 - $169,000

        $2,034/mo

        Price history

        DateEventPrice
        7/6/2026Pending sale$165,000$102/sqft
        Source: NYSAMLSs #B1682406 Report a problem
        5/18/2026Listed for sale$165,000$102/sqft
        Source: NYSAMLSs #B1682406 Report a problem

        Public tax history

        YearProperty taxesTax assessment
        2025-- $107,700
        2024-- $107,700 +53.4%
        2023-- $70,200
        2022-- $70,200
        2021-- $70,200 +8%
        2020-- $65,000
        2019-- $65,000
        2018-- $65,000 +25%
        2017$253 $52,000
        2016$253 $52,000
        2015-- $52,000
        2014-- $52,000
        2013-- $52,000
        2012-- $52,000
        2011-- $52,000
        2010-- $52,000
        2009-- $52,000
        2008-- $52,000
        2007-- $52,000
        2006-- $52,000
        2005-- $52,000
        Find assessor info on the county website

        Monthly payment

        Estimated monthly payment$1,822
        All calculations are estimates and provided by Zillow, Inc. for informational purposes only. Actual amounts may vary.
        HOA fees may include property taxes on listings classified as Co-Ops. Contact the listing agent and/or owner for fee details.
        Mortgage interest rates are dependent on a number of factors, including credit score, down payment, and repayment length. Interest rate data provided by Zillow Group Marketplace, Inc. as of 1/1/1970 from various mortgage lenders with which we have lead or other similar arrangements; the Estimated Payment is an average of those rates.
        See how much you could borrow to make a competitive offer.

        Climate risks

        Neighborhood: 14031

        Getting around

        36 / 100
        Car-Dependent
        48 / 100
        Somewhat Bikeable

        Nearby schools

        GreatSchools rating
        Schools provided by the listing agent
        • District: Clarence

        Source: NYSAMLSs. This data may not be complete. We recommend contacting the local school district to confirm school assignments for this home.

        Similar homes