Skip main navigation
Sold for $401,000
  • $401,000

    98A & 98B Woodcock Ave, Shepherdstown, WV 25443

    6beds
    5baths
    2,859sqft
    Duplex
    Built in 1970
    -- sqft lot
    $400,800 Zestimate®
    $140/sqft
    $1,568 Estimated rent

    Home value

    $400,800

    $381,000 - $421,000

    $1,568/mo

    Zestimate® history
    Loading
    Loading...

    Owner options

    List your home for rent

    $1,568/mo

    Rent Zestimate®

    Find your next renter with Zillow Rental Manager. Plus, with online applications, you can quickly screen prospective tenants – for free.

    Learn more

    $1,568/mo

    Rent Zestimate®

    Refinance and save

    $1,879/mo

    Est. payment

    Refinancing to a lower rate could help reduce your monthly payments and save thousands over the life of the loan.

    See today's rates

    $1,879/mo

    Est. payment

    Explore your selling options

    Work with a Zillow partner agent

    Leverage their expertise and Zillow's premium Showcase listings to get your home seen by more buyers.

    Get started

    List with your own agent

    Get your home in front of millions of buyers by listing it on Zillow.

    Learn how to do it

    Sell it yourself

    Take full control of how buyers see your home on Zillow by listing For Sale by Owner (FSBO).

    List your home

    What's special

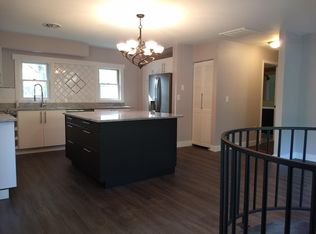
    Hardwood finished cabinetsLarge center islandUpgraded appliancesTile backsplashBright and inviting layoutFull unfinished basementExpansive back deck
    Multiple Offer Deadline....Final and best offers are due by Tuesday, 4/28/26 by 5:00 pm.  Opportunity meets versatility in this spacious raised ranch multi-unit property nestled on a generous .89-acre lot in sought after Mecklenburg Heights in Shepherdstown, WV. Built in 1970 and offering 2,859 finished square feet, this brick and vinyl home delivers flexibility for multi-generational living, rental income, or owner-occupant investment.  Unit 98A welcomes you with a bright and inviting layout featuring 4 bedrooms, a comfortable living room anchored by a classic brick fireplace with raised hearth, and a U-shaped kitchen featuring hardwood finished cabinets, granite counters and tile backsplash. A dining area with glass door accesses an ample (16’ x 19’) wooden deck with views of the landscaped/fenced backyard. 2 primary suites each with en-suite baths with showers are located at opposite ends of the home for privacy. The family bath, located off the center hallway, opposite the remaining two bedrooms, includes a skylight and heat lamp, with a tiled tub shower combination. A separate laundry area with sun tube lighting, full unfinished basement, covered front porch, and expansive back deck add both function and lifestyle appeal.  Unit 98B offers its own executive style & charm. An exterior covered seating area branches to two accesses: The exterior stairs lead to a massive (approximately 18’ x 23’) raised deck overlooking a treed side yard; ground level entry opens to a foyer and bright welcoming family room. From the foyer, a spiral staircase guides you up to the main level, where you will find a kitchen with granite countertops, tile backsplashes, upgraded appliances, Ikea cabinets, and large center island. 2 bedrooms, one with ensuite bath with fiberglass shower. The family bath, located off the center hallway, has automatic lighting and upgraded stacked washer/dryer, tiled floor and tub/shower. Each unit is equipped with separate electric panels, water heaters, and dryer hookups, enhancing convenience and independence. Ample storage is provided in an approximately 24’ x 30’ garage space with work sink, water heater, and separate electric service; a large garden shed has been divided for each side storage.  Public water and each unit have its own septic. Ideally located with easy access to Rt 9, Rt 340, I-81, I-70, I-270, and I-68, and just minutes from Shepherd University, dining, shopping, and local amenities.  Schedule your private tour today for this unique multi-unit home located in Shepherdstown, WV. Property is being sold AS IS, the seller will not make any repairs.

    Zillow last checked:

    Listing updated:

    Listed by:

    Cheryl Yates 304-261-6109,

    ERA Liberty Realty

    Bought with:

    Mercedes Prohaska, 5016552

    Coldwell Banker Premier

    Source: Bright MLS,MLS#: WVJF2023404MLS Logo

    Facts & features

    Interior

    Bedrooms & bathrooms
    • Bedrooms: 6
    • Bathrooms: 5
    Basement
    • Area: 1590
    Heating
    • Heat Pump, Electric
    Cooling
    • Central Air, Heat Pump, Electric
    Appliances
    • Included: Microwave, Dishwasher, Disposal, Ice Maker, Oven/Range - Electric, Refrigerator, Washer/Dryer Stacked, Dryer, Washer, Electric Water Heater
    Features
    • Bathroom - Tub Shower, Bathroom - Walk-In Shower, Ceiling Fan(s), Curved Staircase, Dining Area, Kitchen - Country, Eat-in Kitchen, Kitchen Island, Primary Bath(s), Recessed Lighting, Spiral Staircase
    • Flooring: Carpet, Luxury Vinyl, Tile/Brick
    • Doors: French Doors
    • Windows: Bay/Bow, Skylight(s)
    • Basement: Full,Garage Access,Interior Entry,Exterior Entry,Unfinished,Workshop
    • Number of fireplaces: 1
    Interior area
    • Total structure area: 4,449
    • Total interior livable area: 2,859 sqft

    Property

    Parking
    • Total spaces: 1
    • Parking features: Garage Faces Front, Garage Door Opener, Driveway, Attached
    • Attached garage spaces: 1
    • Has uncovered spaces: Yes
    Accessibility
    • Accessibility features: None
    Features
    • Patio & porch: Deck, Porch
    • Pool features: None
    Lot
    • Size: 0.89 Acres
    Details
    • Additional structures: Above Grade, Below Grade, Outbuilding
    • Parcel number: 09 7B006100000000
    • Zoning: 102
    • Special conditions: Standard

    Construction

    Type & style
    • Home type: MultiFamily
    • Architectural style: Raised Ranch/Rambler
    • Property subtype: Duplex
    Materials
    • Brick, Vinyl Siding
    • Foundation: Other
    • Roof: Architectural Shingle
    Condition
    • Good
    • New construction: No
    • Year built: 1970

    Utilities & green energy

    • Sewer: Septic Exists
    • Water: Public
    • Utilities for property: Cable Available

    Community & HOA

    Community
    • Security: Smoke Detector(s)
    • Subdivision: Mecklenburg Heights
    Location
    • Region: Shepherdstown

    Financial & listing details

    • Price per square foot: $140/sqft
    • Tax assessed value: $243,200
    • Annual tax amount: $5,652
    • Date on market: 4/25/2026
    • Listing agreement: Exclusive Right To Sell
    • Listing terms: Cash,Conventional
    • Ownership: Fee Simple
    • Road surface type: Paved

    Price history

    DateEventPrice
    6/17/2026Sold$401,000+3%$140/sqft
    Source: Bright MLS #WVJF2023404 Report a problem
    4/29/2026Contingent$389,500$136/sqft
    Source: Bright MLS #WVJF2023404 Report a problem
    4/25/2026Listed for sale$389,500$136/sqft
    Source: Bright MLS #WVJF2023404 Report a problem

    Public tax history

    Tax history is unavailable.

    Neighborhood: 25443

    Nearby schools

    GreatSchools rating
    Schools provided by the listing agent
    • District: Jefferson County Schools

    Source: Bright MLS. This data may not be complete. We recommend contacting the local school district to confirm school assignments for this home.

    Get a cash offer in 3 minutes
    Find out how much your home could sell for in as little as 3 minutes with a no-obligation cash offer.
    Estimated market value
    $400,800
    Get a cash offer in 3 minutes
    Find out how much your home could sell for in as little as 3 minutes with a no-obligation cash offer.
    Estimated market value
    $400,800