Welcome to this amazing opportunity for one floor living at 99 1/2 Bartley Drive in the sought after community of Pleasant Valley Estates and is within the 5-mile radius of Newark Charter! This is one of only a few homes with no deed restrictions in the community and is on a large .51-acre wooded lot with an oversized detached 3 car garage great for a car buff, storage, a shop, you name it! Sharp, super clean 3-4 bedroom, 3 full bath ranch with gleaming hardwood floors throughout. Custom paver walkway leads to covered front porch opening to foyer and large living room with vaulted ceilings. Spacious eat-in kitchen with solid surface countertops, large pantry and center island leads to the gorgeous light filled sunroom with soaring vaulted ceiling, windows overlooking the fenced yard and sliding glass door leading to composite deck with retractable awning. Primary suite with private bath, walk-in closet and bonus room that could be a sitting room, nursery or office that is currently used as a huge 13x10 walk-in closet! 2 bedrooms and another full bath in this "wing" of the home. On the other side of the home is room that could be a 4th bedroom, office, playroom, hobby room with a door opening to the back deck plus a 3rd full bathroom. Updates include HVAC 2018, water heater 2022 and roof 2023. Easy to show, hurry to schedule your private tour today!
Sold for $550,000
Street View
$550,000
99 1/2 Bartley Dr, Newark, DE 19702
3beds
2,075sqft
Single Family Residence
Built in 1997
0.51 Acres Lot
$483,300 Zestimate®
$265/sqft
$2,819 Estimated rent
Home value
$483,300
$435,000 - $536,000
$2,819/mo
Zestimate® history
Owner options
List your home for rent
$2,819/mo
Rent Zestimate®
Find your next renter with Zillow Rental Manager. Plus, with online applications, you can quickly screen prospective tenants – for free.
$2,819/mo
Rent Zestimate®
Refinance and save
$3,376/mo
Est. payment
Refinancing to a lower rate could help reduce your monthly payments and save thousands over the life of the loan.
$3,376/mo
Est. payment
Explore your selling options
Work with a Zillow partner agent
Leverage their expertise and Zillow's premium Showcase listings to get your home seen by more buyers.
Get startedList with your own agent
Get your home in front of millions of buyers by listing it on Zillow.
Learn how to do itSell it yourself
Take full control of how buyers see your home on Zillow by listing For Sale by Owner (FSBO).
List your homeWhat's special
Bonus roomCenter islandVaulted ceilingsGleaming hardwood floorsSoaring vaulted ceilingGorgeous light filled sunroomSolid surface countertops
Zillow last checked:
Listing updated:
Listed by:
David Landon 302-218-8473,
Patterson-Schwartz-Newark,
Listing Team: Team Landon, Co-Listing Team: Team Landon,Co-Listing Agent: Kirsten H Landon 302-218-8474,
Patterson-Schwartz-Newark
Bought with:
Carter Eggleston, RS374511
Compass RE
Source: Bright MLS,MLS#: DENC2087768
Facts & features
Interior
Bedrooms & bathrooms
- Bedrooms: 3
- Bathrooms: 3
- Full bathrooms: 3
- Main level bathrooms: 3
- Main level bedrooms: 3
Rooms
- Room types: Living Room, Primary Bedroom, Bedroom 2, Bedroom 3, Kitchen, Den, Sun/Florida Room, Laundry
Primary bedroom
- Features: Ceiling Fan(s), Flooring - HardWood, Walk-In Closet(s)
- Level: Main
- Area: 195 Square Feet
- Dimensions: 15 X 13
Bedroom 2
- Features: Ceiling Fan(s), Flooring - HardWood, Walk-In Closet(s)
- Level: Main
- Area: 117 Square Feet
- Dimensions: 13 X 9
Bedroom 3
- Features: Ceiling Fan(s), Flooring - HardWood
- Level: Main
- Area: 110 Square Feet
- Dimensions: 11 X 10
Den
- Features: Ceiling Fan(s), Flooring - HardWood
- Level: Main
- Area: 120 Square Feet
- Dimensions: 12 X 10
Kitchen
- Features: Flooring - HardWood, Kitchen Island, Eat-in Kitchen, Kitchen - Electric Cooking, Pantry
- Level: Main
- Area: 391 Square Feet
- Dimensions: 23 X 17
Laundry
- Features: Flooring - HardWood
- Level: Main
- Area: 30 Square Feet
- Dimensions: 6 X 5
Living room
- Features: Ceiling Fan(s), Flooring - HardWood
- Level: Main
- Area: 224 Square Feet
- Dimensions: 16 X 14
Other
- Features: Flooring - HardWood
- Level: Main
- Area: 286 Square Feet
- Dimensions: 22 X 13
Heating
- Heat Pump, Electric
Cooling
- Central Air, Heat Pump, Electric
Appliances
- Included: Dishwasher, Disposal, Dryer, Oven/Range - Electric, Washer, Water Heater, Electric Water Heater
- Laundry: Main Level, Laundry Room
Features
- Ceiling Fan(s), Eat-in Kitchen, Kitchen Island, Pantry, Walk-In Closet(s), 9'+ Ceilings, Vaulted Ceiling(s)
- Flooring: Hardwood
- Has basement: No
- Has fireplace: No
Interior area
- Total structure area: 2,075
- Total interior livable area: 2,075 sqft
- Finished area above ground: 2,075
- Finished area below ground: 0
Property
Parking
- Total spaces: 8
- Parking features: Garage Faces Front, Paved, Detached, Driveway
- Garage spaces: 3
- Uncovered spaces: 5
Accessibility
- Accessibility features: None
Features
- Levels: One
- Stories: 1
- Patio & porch: Deck
- Pool features: None
Lot
- Size: 0.51 Acres
Details
- Additional structures: Above Grade, Below Grade
- Parcel number: 11016.40054
- Zoning: NC21
- Special conditions: Standard
Construction
Type & style
- Home type: SingleFamily
- Architectural style: Ranch/Rambler
- Property subtype: Single Family Residence
Materials
- Vinyl Siding
- Foundation: Block, Crawl Space
Condition
- New construction: No
- Year built: 1997
Utilities & green energy
- Electric: 200+ Amp Service, Circuit Breakers
- Sewer: Public Sewer
- Water: Public
Community & HOA
Community
- Subdivision: Pleasant Valley Es
HOA
- Has HOA: No
Location
- Region: Newark
Financial & listing details
- Price per square foot: $265/sqft
- Tax assessed value: $86,500
- Annual tax amount: $4,667
- Date on market: 8/15/2025
- Listing agreement: Exclusive Right To Sell
- Inclusions: Refrigerator, Washer And Dryer
- Ownership: Fee Simple
Price history
| Date | Event | Price |
|---|---|---|
| 9/12/2025 | Sold | $550,000$265/sqft |
Source:  Bright MLS #DENC2087768 Report a problem Bright MLS #DENC2087768 Report a problem | ||
| 8/24/2025 | Pending sale | $550,000$265/sqft |
Source: Bright MLS #DENC2087768 Report a problem | ||
| 8/15/2025 | Listed for sale | $550,000+14.1%$265/sqft |
Source: Bright MLS #DENC2087768 Report a problem | ||
| 9/26/2022 | Sold | $482,000+75.3%$232/sqft |
Source: Public Record Report a problem | ||
| 2/11/2011 | Listing removed | $275,000$133/sqft |
Source: Applebaum Realty #5780981 Report a problem | ||
| 11/13/2010 | Price change | $275,000-8.3%$133/sqft |
Source: Applebaum Realty #5780981 Report a problem | ||
| 9/25/2010 | Listed for sale | $300,000+3.4%$145/sqft |
Source: The Jim Rice Group #5780981 Report a problem | ||
| 5/30/2008 | Sold | $290,000$140/sqft |
Source: Public Record Report a problem | ||
Public tax history
| Year | Property taxes | Tax assessment |
|---|---|---|
| 2025 | -- | $464,700 +437.2% |
| 2024 | $3,683 +2.8% | $86,500 |
| 2023 | $3,582 +0.2% | $86,500 |
| 2022 | $3,574 +2.2% | $86,500 |
| 2021 | $3,499 +2.7% | $86,500 |
| 2020 | $3,408 +13.2% | $86,500 |
| 2019 | $3,011 +6.4% | $86,500 |
| 2017 | $2,829 +0.3% | $86,500 |
| 2016 | $2,822 | $86,500 |
| 2015 | $2,822 +9.8% | $86,500 |
| 2014 | $2,570 | $86,500 |
| 2013 | -- | $86,500 |
| 2012 | -- | $86,500 +6.5% |
| 2011 | -- | $81,200 |
| 2010 | -- | $81,200 |
| 2009 | -- | $81,200 +8.7% |
| 2008 | -- | $74,700 |
| 2007 | -- | $74,700 |
| 2006 | -- | $74,700 |
| 2005 | -- | $74,700 |
| 2004 | -- | $74,700 |
| 2003 | -- | $74,700 |
| 2002 | -- | $74,700 +0.9% |
| 2001 | -- | $74,000 |
Find assessor info on the county website
Neighborhood: 19702
Nearby homes
- $565,6003 bd2 ba1.1k sqft99 Bartley Dr, Newark, DE 19702Off Market
- $503,2005 bd3 ba2.9k sqft101 Bartley Dr, Newark, DE 19702Off Market
- $394,7003 bd2 ba1.2k sqft104 Bartley Dr, Newark, DE 19702Off Market
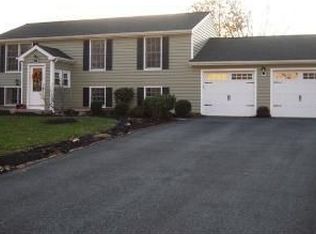
- $460,3003 bd2 ba2.2k sqft120 Mary Dr, Newark, DE 19702Off Market
- $658,8004 bd2 ba3.2k sqft97 Bartley Dr, Newark, DE 19702Off Market
- $378,8003 bd2 ba1.5k sqft102 Bartley Dr, Newark, DE 19702Off Market
- $516,5005 bd4 ba2.1k sqft106 Bartley Dr, Newark, DE 19702Off Market
- $420,6003 bd2 ba2k sqft118 Mary Dr, Newark, DE 19702Off Market
Nearby schools
GreatSchools rating
- 4/10Brader (Henry M.) Elementary SchoolGrades: K-5Distance: 1.5 mi
- 3/10Gauger-Cobbs Middle SchoolGrades: 6-8Distance: 3.6 mi
- 1/10Glasgow High SchoolGrades: 9-12Distance: 1.5 mi
Schools provided by the listing agent
- Elementary: Brader
- Middle: Gauger-cobbs
- High: Glasgow
- District: Christina
Source: Bright MLS. This data may not be complete. We recommend contacting the local school district to confirm school assignments for this home.
Get a cash offer in 3 minutes
Find out how much your home could sell for in as little as 3 minutes with a no-obligation cash offer.
Estimated market value
$483,300
Get a cash offer in 3 minutes
Find out how much your home could sell for in as little as 3 minutes with a no-obligation cash offer.
Estimated market value
$483,300
- Delaware
- New Castle County
- Newark
- 19702
- 99 1/2 Bartley Dr
Nearby cities
Nearby neighborhoods
Nearby zip codes
Other Newark Topics
