Spacious & stylish Junior 4, 1-bedroom co-op offering approx. 932 sq ft of comfortable, modern living. From the moment you enter, you’re welcomed by an oversized foyer that easily functions as a home office, reading nook, or additional sitting area—a rare bonus in a 1-bedroom layout. Enjoy custom tile flooring throughout for a clean, cohesive look and easy maintenance.
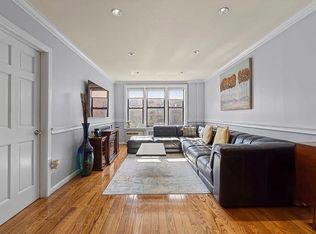
The updated kitchen is a standout, featuring abundant wood cabinetry with soft-close doors and drawers, stone countertops, under-cabinet lighting, a gas range, and excellent prep space for cooking and entertaining. The expansive living and dining area is sun-filled with charming architectural details including exposed beams, multiple large windows, and an impressive open view—offering ample room to create distinct seating, dining, and entertainment zones.
The king-size bedroom is generously proportioned with great natural light and space for a full bedroom set plus additional furniture. Storage is excellent with multiple large closets (entry, hallway, and bedroom). The bathroom is tastefully finished with full-height tile and a clean, modern feel.
Building amenities include a welcoming lobby and on-site laundry. Conveniently located near shopping, restaurants, cafes, parks, houses of worship, and public transportation, with easy access to nearby neighborhoods including Forest Hills, Rego Park and Elmhurst.
For sale
Price cut: $10K (7/29)
$199,999
99-10 60th Avenue #6E, Corona, NY 11368
1beds
932sqft
Stock Cooperative, Residential
Built in 1960
-- sqft lot
$-- Zestimate®
$215/sqft
$-- HOA
What's special
- 249 days
- 2,258
- 176
Zillow last checked:
Listing updated:
Listed by:
Coldwell Banker American Homes 718-206-1340,
Damian Contreras 718-206-1340
Source: OneKey® MLS as distributed by MLS GRID,MLS#: 947592
Facts & features
Interior
Bedrooms & bathrooms
- Bedrooms: 1
- Bathrooms: 1
- Full bathrooms: 1
Heating
- Baseboard
Cooling
- Wall/Window Unit(s)
Appliances
- Included: Convection Oven, Dishwasher, Gas Cooktop, Gas Oven, Gas Range, Refrigerator
Features
- Elevator, Entrance Foyer, Formal Dining, His and Hers Closets, Pantry, Recessed Lighting, Stone Counters
- Has fireplace: No
- Common walls with other units/homes: 1 Common Wall
Interior area
- Total structure area: 932
- Total interior livable area: 932 sqft
Property
Parking
- Parking features: Garage
- Has garage: Yes
Features
- Levels: One
Details
- Parcel number: 01948000140479146E
- Special conditions: None
Construction
Type & style
- Home type: Cooperative
- Architectural style: Other
- Property subtype: Stock Cooperative, Residential
- Attached to another structure: Yes
Materials
- Brick
Condition
- Year built: 1960
Utilities & green energy
- Sewer: Public Sewer
- Water: Public
- Utilities for property: Electricity Connected, Natural Gas Connected, Sewer Connected, Water Connected
Community & HOA
HOA
- Has HOA: No
Location
- Region: Corona
Financial & listing details
- Price per square foot: $215/sqft
- Date on market: 1/2/2026
- Cumulative days on market: 198 days
- Listing agreement: Exclusive Right To Sell
- Electric utility on property: Yes
Estimated market value
Not available
Estimated sales range
Not available
Not available
Price history
| Date | Event | Price |
|---|---|---|
| 7/29/2026 | Price change | $199,999-4.8%$215/sqft |
Source:  OneKey® MLS as distributed by MLS GRID #947592 Report a problem OneKey® MLS as distributed by MLS GRID #947592 Report a problem | ||
| 7/24/2026 | Listed for sale | $209,999$225/sqft |
Source: OneKey® MLS as distributed by MLS GRID #947592 Report a problem | ||
| 4/16/2026 | Pending sale | $209,999$225/sqft |
Source: OneKey® MLS as distributed by MLS GRID #947592 Report a problem | ||
| 2/25/2026 | Price change | $209,999-13.9%$225/sqft |
Source: OneKey® MLS as distributed by MLS GRID #947592 Report a problem | ||
| 12/10/2025 | Price change | $243,998-6.2%$262/sqft |
Source: OneKey® MLS as distributed by MLS GRID #933630 Report a problem | ||
| 11/15/2025 | Listed for sale | $259,999$279/sqft |
Source: OneKey® MLS as distributed by MLS GRID #933630 Report a problem | ||
Public tax history
Tax history is unavailable.
Find assessor info on the county website
Monthly payment
Climate risks
Neighborhood: Corona
Nearby schools
Schools provided by the listing agent
- Elementary: Ps 14 Fairview
- Middle: Is 61 Leonardo Da Vinci
- High: High School For Arts & Business
Source: OneKey® MLS as distributed by MLS GRID. This data may not be complete. We recommend contacting the local school district to confirm school assignments for this home.
Similar homes
- $224,8881 bd1 ba610 sqft58-03 Calloway St APT 4EE, Corona, NY 11368Active
 MLS ID #S1841124, Abraham Ortiz, Listing by: Voro, LLC. StreetEasy
 - $249,9981 bd1 ba850 sqft99-10 60th Avenue #2G, Corona, NY 11368For Sale
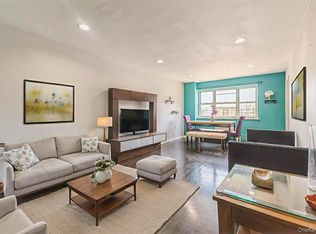
 MLS ID #1011660, Damian Contreras, Listing by: Coldwell Banker American Homes. OneKey® MLS as distributed by MLS GRID
 - $134,998-- bd1 ba500 sqft99-10 60th Avenue #1A, Corona, NY 11368For Sale
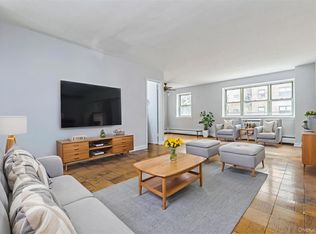 MLS ID #947466, Damian Contreras, Listing by: Coldwell Banker American Homes. OneKey® MLS as distributed by MLS GRID
 - $235,0001 bd1 ba600 sqft112-25 34th Avenue #3A, Corona, NY 11368For Sale
 MLS ID #998515, Patricia A. Zielinski, Listing by: Keller Williams Legendary. OneKey® MLS as distributed by MLS GRID
 - $250,0001 bd1 ba800 sqft25-15 Union Street #6G, Flushing, NY 11354For SaleMLS ID #1044146, Dayu Li, Listing by: Chous Realty Group Inc. OneKey® MLS as distributed by MLS GRID
- $225,0002 bd1 ba900 sqft1480 Thieriot Avenue #5M, Bronx, NY 10460For SaleMLS ID #1024252, Mildred M. Valentin, Listing by: Howard Hanna Rand Realty. OneKey® MLS as distributed by MLS GRID
- $189,0001 bd1 ba700 sqft397 N Broadway #1M, Yonkers, NY 10701For SaleMLS ID #978927, Elsie Nunez, Listing by: Keller Williams Realty. OneKey® MLS as distributed by MLS GRID
- $215,0002 bd1 ba1k sqft51 White Oak Street #4D, New Rochelle, NY 10801For SaleMLS ID #1002435, Laura Damore, Listing by: Iconic Pros. OneKey® MLS as distributed by MLS GRID
- $259,999-- bd1 ba650 sqft98-25 64th Road #5E, Rego Park, NY 11374For SaleMLS ID #1000783, Olga Gigante, Listing by: Douglas Elliman Real Estate. OneKey® MLS as distributed by MLS GRID
- $249,9002 bd1 ba1k sqft125 Bronx River Road #2F, Yonkers, NY 10704For SaleMLS ID #1026319, Tony Murphy, Listing by: Houlihan Lawrence Inc.. OneKey® MLS as distributed by MLS GRID
- $250,0001 bd1 ba750 sqft138-18 28th Road #2F, Flushing, NY 11354For SaleMLS ID #1035039, Dayu Li, Listing by: Chous Realty Group Inc. OneKey® MLS as distributed by MLS GRID
- $250,0001 bd1 ba800 sqft142-21 26th Avenue #5F, Flushing, NY 11354For SaleMLS ID #1021802, Dayu Li, Listing by: Chous Realty Group Inc. OneKey® MLS as distributed by MLS GRID
- $205,0001 bd1 ba925 sqft470 N Broadway #B23, Yonkers, NY 10701For SaleMLS ID #1033648, Tatiana Cruz, Listing by: HomeSmart Homes & Estates. OneKey® MLS as distributed by MLS GRID
- $199,0001 bd1 ba850 sqft333 Bronx River Road #616, Yonkers, NY 10704For SaleMLS ID #984064, Realta Neziraj, Listing by: Corcoran Legends Realty. OneKey® MLS as distributed by MLS GRID
- $249,000-- bd1 ba600 sqft67-40 Yellowstone Boulevard #4M, Forest Hills, NY 11375For SaleMLS ID #1011908, Dylan Bugallo, Listing by: OverSouth LLC. OneKey® MLS as distributed by MLS GRID
- $199,0002 bd1 ba800 sqft1195 E Broadway #L21, Hewlett, NY 11557For SaleMLS ID #1032061, Gil R. Shemtov, Listing by: Douglas Elliman Real Estate. OneKey® MLS as distributed by MLS GRID
