Skip main navigation
Off market
  • Price Unknown

    99-101 Crafts St, Newton, MA 02458

    5beds
    3,403sqft
    Condominium, Townhouse
    Built in 2022
    8,728 Square Feet Lot
    $-- Zestimate®
    $--/sqft
    $-- Estimated rent

    Home value

    Not available

    Estimated sales range

    Not available

    Not available

    Zestimate® history
    Loading
    Loading...

    Owner options

    List your home for rent

    Find your next renter with Zillow Rental Manager. Plus, with online applications, you can quickly screen prospective tenants – for free.

    Learn more
    Refinance and save

    $361/mo

    Est. payment

    Refinancing to a lower rate could help reduce your monthly payments and save thousands over the life of the loan.

    See today's rates

    $361/mo

    Est. payment

    Explore your selling options

    Work with a Zillow partner agent

    Leverage their expertise and Zillow's premium Showcase listings to get your home seen by more buyers.

    Get started

    List with your own agent

    Get your home in front of millions of buyers by listing it on Zillow.

    Learn how to do it

    Sell it yourself

    Take full control of how buyers see your home on Zillow by listing For Sale by Owner (FSBO).

    List your home

    What's special

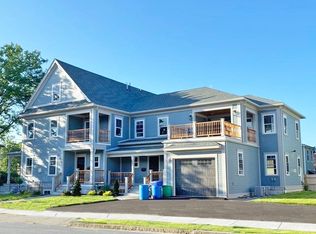
    Custom 5BR & 4BA townhouse just completed by one of Newton's premier builders. Thoughtfully designed 3400sf on 1st & 2nd fls + LL BR, media room, full bath suite. Perfect white quartz kitchen w/ center island seats 4, plus a large bay window alcove for breakfast & homework. Grey & white Shaker cabinets & commercial grade SS appliances, w/ under cabinet & toe kick lighting. 27' LR/DR offers great entertaining space open to the kitchen. Bonus 1st floor BR or office across from laundry & full bath. Upstairs offers primary suite w/ bay window sitting area for two & a sparkling en suite bath w/ frameless glass walk in shower. Lge walk in closet (sll closets California fitted). Two generous BRs, family bath & sliders to sun-porch round out 2nd fl. Lower level features huge media/playroom, 5th BR and large full bath. Quality craftsmanship & highly efficient systems, including EV car charger. A pretty house inside & out, near Whole Foods, schools, express bus & Pike.

    This property is off market, which means it's not currently listed for sale or rent on Zillow. This may be different from what's available on other websites or public sources.

    Zillow last checked:

    Listing updated:

    Listed by:

    Ed Lyon 617-719-4614,

    Preservation Properties 617-527-3700,

    Ed Lyon EcoBroker Group 617-719-4614

    Bought with:

    Yuwei Liao

    Hooli Homes Boston

    Source: MLS PIN,MLS#: 73002594

    Facts & features

    Interior

    Bedrooms & bathrooms
    • Bedrooms: 5
    • Bathrooms: 4
    • Full bathrooms: 4
    Primary bedroom
    • Features: Bathroom - 3/4, Bathroom - Double Vanity/Sink, Walk-In Closet(s), Flooring - Hardwood
    • Level: Second
    • Area: 322.74
    • Dimensions: 19.8 x 16.3
    Bedroom 2
    • Features: Closet, Flooring - Hardwood
    • Level: Second
    • Area: 192.76
    • Dimensions: 15.8 x 12.2
    Bedroom 3
    • Features: Closet, Flooring - Hardwood
    • Level: Second
    • Area: 145.32
    • Dimensions: 12 x 12.11
    Bedroom 4
    • Features: Closet, Flooring - Hardwood
    • Level: First
    • Area: 102.83
    • Dimensions: 9.1 x 11.3
    Bedroom 5
    • Features: Closet/Cabinets - Custom Built, Flooring - Engineered Hardwood
    • Level: Basement
    • Area: 201
    • Dimensions: 13.4 x 15
    Primary bathroom
    • Features: Yes
    Bathroom 1
    • Features: Bathroom - Tiled With Shower Stall
    • Level: First
    • Area: 55.44
    • Dimensions: 9.9 x 5.6
    Bathroom 2
    • Features: Bathroom - Double Vanity/Sink, Bathroom - With Shower Stall, Flooring - Stone/Ceramic Tile
    • Level: Second
    • Area: 98.01
    • Dimensions: 9.9 x 9.9
    Bathroom 3
    • Features: Bathroom - Tiled With Tub & Shower, Flooring - Stone/Ceramic Tile
    • Level: Second
    • Area: 48.45
    • Dimensions: 9.5 x 5.1
    Dining room
    • Features: Flooring - Hardwood, Open Floorplan, Paints & Finishes - Low VOC, Recessed Lighting
    • Level: Main,First
    • Area: 192
    • Dimensions: 16 x 12
    Family room
    • Features: Bathroom - Full, Flooring - Laminate, Paints & Finishes - Low VOC, Recessed Lighting, Storage
    • Level: Basement
    • Area: 434
    • Dimensions: 14 x 31
    Kitchen
    • Level: First
    • Area: 160
    • Dimensions: 16 x 10
    Living room
    • Features: Flooring - Hardwood, Deck - Exterior, Exterior Access, Open Floorplan, Paints & Finishes - Low VOC, Recessed Lighting, Crown Molding, Window Seat
    • Level: Main,First
    • Area: 256
    • Dimensions: 16 x 16
    Heating
    • Forced Air, Natural Gas, ENERGY STAR Qualified Equipment
    Cooling
    • Central Air, ENERGY STAR Qualified Equipment
    Appliances
    • Included: Disposal, Microwave, ENERGY STAR Qualified Refrigerator, ENERGY STAR Qualified Dishwasher, Range Hood, Range, Other, Plumbed For Ice Maker
    • Laundry: First Floor, In Unit, Electric Dryer Hookup, Washer Hookup
    Features
    • Bathroom - 3/4, Bathroom - Double Vanity/Sink, Bathroom - With Shower Stall, Closet, Bathroom, Bonus Room
    • Flooring: Tile, Laminate, Hardwood, Stone / Slate, Flooring - Engineered Hardwood
    • Doors: Insulated Doors
    • Windows: Insulated Windows, Screens
    • Has basement: Yes
    • Number of fireplaces: 1
    • Fireplace features: Dining Room, Living Room
    • Common walls with other units/homes: End Unit,Corner
    Interior area
    • Total structure area: 3,403
    • Total interior livable area: 3,403 sqft

    Property

    Parking
    • Total spaces: 3
    • Parking features: Off Street, Deeded, Paved, Exclusive Parking
    • Uncovered spaces: 3
    Features
    • Patio & porch: Porch, Patio
    • Exterior features: Porch, Patio, Balcony, Screens, ET Irrigation Controller, Rain Gutters, Professional Landscaping, Sprinkler System
    Lot
    • Size: 8,728 sqft
    Details
    • Parcel number: S:14 B:017 L:0024,684085
    • Zoning: MR2

    Construction

    Type & style
    • Home type: Townhouse
    • Property subtype: Condominium, Townhouse
    • Attached to another structure: Yes
    Materials
    • Frame
    • Roof: Shingle
    Condition
    • Year built: 2022
    • Major remodel year: 2022

    Utilities & green energy

    • Electric: Circuit Breakers, 200+ Amp Service
    • Sewer: Public Sewer
    • Water: Public
    • Utilities for property: for Gas Range, for Gas Oven, for Electric Dryer, Washer Hookup, Icemaker Connection
    Green energy
    • Energy efficient items: Thermostat
    • Water conservation: ET Irrigation Controller

    Community & neighborhood

    Community
    • Community features: Public Transportation, Shopping, Pool, Tennis Court(s), Park, Walk/Jog Trails, Golf, Medical Facility, Laundromat, Bike Path, Conservation Area, Highway Access, House of Worship, Private School, Public School, T-Station, University
    Location
    • Region: Newton

    HOA & financial

    HOA
    • HOA fee: $361 monthly
    • Services included: Insurance, Maintenance Grounds, Snow Removal, Reserve Funds

    Other

    Other facts
    • Listing terms: Contract

    Price history

    DateEventPrice
    10/5/2022Sold$1,375,000-8%$404/sqft
    Source: MLS PIN #73002594 Report a problem
    7/15/2022Price change$1,495,000-3.5%$439/sqft
    Source: MLS PIN #73002594 Report a problem
    6/23/2022Listed for sale$1,550,000$455/sqft
    Source: MLS PIN #73002596 Report a problem

    Public tax history

    Tax history is unavailable.

    Neighborhood: Nonantum

    Nearby schools

    GreatSchools rating
    Schools provided by the listing agent
    • Elementary: Lincoln-Eliot
    • Middle: Bigelow
    • High: North

    Source: MLS PIN. This data may not be complete. We recommend contacting the local school district to confirm school assignments for this home.