This Volcano Golf Course and Country Club home is being sold by owner, furnished or unfurnished.
This custom home was designed for a family of 3 or 4. There is also a guest suite downstairs for 3 with a private entrance, utility/mud room, fireplace, large bathroom with a dressing/storage area. The home has a large island-kitchen, and a formal dining room for 6 adjoining the kitchen. It has many large thermal windows and skylights so there is a lot light, cross ventilation and natural circulation.
It's Open-Concept Floor Plan is centered around the Gallery Style Staircase with twin skylights overhead, located in the center of the house. The staircase is the center of the house so it divides the kitchen/dining rooms from the living room/den downstairs. It also divides the 2 large bedroom suites upstairs. It is an ideal place to display favorite paintings, portraits and other works of art. It is flooded with natural light from above. It also has a ceiling fan overhead which circultates fresh air throughout the entire house.
Some Special features include:
* Oversized Custom Roman Bathtub, Bamboo Faucet
* Large Rooms throughout House
* Waterfall, Koi Pond, Cave
* Volcano Views, Tree Top Balcony adjoining Master Suite.
* 1,827 sq ft Living Area
* 2 Large Bedrooms and 2 Large Bathrooms Upstairs
* Downstairs Guest Suite, Private Entrance, Dressing Room, Large Bathroom
* 9' ceilings
* Recessed Lighting, Dimmers Throughout
* Oversized Master Suite with Bedroom Sized Walk-in Closet
* Glass Skylights Throughout
* Triple-Wall Construction
* Double Roof, 26 Gauge Steel over Plywood
* 2 Propane Fireplaces. Living Room and Master Suite
* Double Pane Milgard Vinyl Thermal Windows
* Large Kitchen Island / Food Prep Bar / Granite Countertops
* Formal Dining Room for 6
* Solar Water Heating System. 85 Gallon Water Tank. Bladder System
* Ultra-Violet. Triple Filtered Water Purification System
* Large Utility Room. Exterior Appliance Door
* 2 Car Attached Carport
* Raised. Carpeted Den
* Porcelain Tile, Entry Way, Stairs. Master Bath
* Berber Carpet Upstairs
* Laminated Wood Grain Floor Downstairs
* 12' x 16' Art Studio / Tool Shed
* 12' x 12' Pergola Covered Lanai. Hot Tub or BBQ
* Tropical Landscaping. Large Shade Trees
* Sunken / Hidden 10,000 Gallon Steel Water Tank
* Floored Drop Stair Storage Attic
* Art Gallery Staircase, Twin 25' High Skylights
* Ceiling Fans Throughout
* Tub / Toilet in Separate Room from Twin Sinks
* Oak Cabinets
* Separate Utility Room, Mud Entry
* Electric Washer / Gas Front Load Dryer
* Dishwasher, Range, Large Refrigerator
* Rooftop Access / Volcano Observation Deck
Kilauea Military Camp is across the street from VGCC. It has General Store, Bowling Alley, Game Room, Restaurants, Bar, Health Club, Bus Service to and from Airports, Helicopter and Bus Tours, Movie Theater, Gas Station, Bicycle Rentals, Tennis and Basketball Courts, Baseball Diamond, Fire Department, First Responders, Chapel and Performing Arts Theater.
For sale by owner
$535,000
99-1846 Painiu Loop, Volcano, HI 96785
2beds
1,827sqft
SingleFamily
Built in 2006
0.26 Acres Lot
$-- Zestimate®
$293/sqft
$-- HOA
What's special
Waterfall koi pond caveVolcano viewsCeiling fans throughoutLarge rooms throughout houseGlass skylights throughoutOpen-concept floor planDishwasher range large refrigerator
What the owner loves about this home
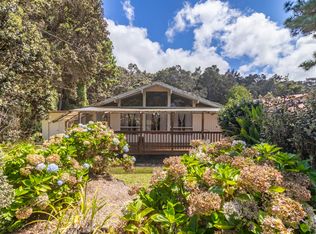
Mauna Loa, large active volcano, is visible from the master suite's balcony and the "roman-soaker tub" for 2 which has a bamboo water faucet. The laundry shute in the master bath allows dirty laundry to fall into the utility room's basket below. Kilauea's orange glow can be seen at night during eruptions. Upstairs is where the extra large master suite with a full bath, another large bedroom suite with a full bath, and a huge walk-through closest are all located. Much more storage space is available in the floored attic above, which has a disappearing dropdown staircase. Atop the 2nd floor staircase is ladder leading to the roof. On the roof is an oberservation deck where Kilauea, Mauna Loa and Mauna Kea Volcanoes can all be viewed from way up high. In front of the house is a koi pond and waterfall which can be heard from the master bedroom. The sunken water tank is only partially visible. The private entrance to the lot is permitted by crossing a lava rock, steel and concrete bridge which serves as a protective "moat". The house sits far back from the street so you can relax on the front porch in your own private park and enjoy many types of beautiful birds whcih visit daily which are unique to Hawai'i.
- 19 days
- 320
- 24
Listed by:
Property Owner (808) 333-9495
Facts & features
Interior
Bedrooms & bathrooms
- Bedrooms: 2
- Bathrooms: 3
- Full bathrooms: 3
Heating
- Other, Propane / Butane, Solar
Cooling
- None
Appliances
- Included: Dishwasher, Dryer, Freezer, Garbage disposal, Microwave, Range / Oven, Refrigerator, Washer
Features
- Flooring: Tile, Other, Carpet, Laminate
- Basement: None
- Has fireplace: Yes
Interior area
- Total interior livable area: 1,827 sqft
Property
Parking
- Total spaces: 2
- Parking features: Carport, Garage
Features
- Exterior features: Wood, Cement / Concrete
- Has view: Yes
- View description: Park, Mountain
Lot
- Size: 0.26 Acres
- Topography: Fairly Level
Details
- Parcel number: 990050410000
Construction
Type & style
- Home type: SingleFamily
Materials
- Foundation: Concrete
- Roof: Metal
Condition
- New construction: No
- Year built: 2006
Community & HOA
Location
- Region: Volcano
Financial & listing details
- Price per square foot: $293/sqft
- Tax assessed value: $543,800
- Annual tax amount: $1,131
- Date on market: 10/23/2026
Estimated market value
Not available
Estimated sales range
Not available
$2,484/mo
Price history
| Date | Event | Price |
|---|---|---|
| 10/23/2026 | Listed for sale | $535,000$293/sqft |
Source: Owner Report a problem | ||
| 10/23/2026 | Listing removed | $535,000$293/sqft |
Source:  Hawaii Information Service #720353 Report a problem | ||
| 4/15/2026 | Price change | $535,000+7%$293/sqft |
Source: Hawaii Information Service #720353 Report a problem | ||
| 4/8/2026 | Price change | $500,000-12.3%$274/sqft |
Source: Hawaii Information Service #720353 Report a problem | ||
| 2/17/2026 | Price change | $569,900+3.8%$312/sqft |
Source: Hawaii Information Service #720353 Report a problem | ||
| 1/20/2026 | Price change | $549,000-6.8%$300/sqft |
Source: Hawaii Information Service #720353 Report a problem | ||
| 12/5/2025 | Price change | $589,000-1.7%$322/sqft |
Source: Hawaii Information Service #720353 Report a problem | ||
| 8/27/2025 | Price change | $599,000+4.2%$328/sqft |
Source: Hawaii Information Service #720353 Report a problem | ||
| 8/4/2025 | Price change | $575,000-4%$315/sqft |
Source: Hawaii Information Service #720353 Report a problem | ||
| 7/2/2025 | Price change | $599,000-7.7%$328/sqft |
Source: Hawaii Information Service #720353 Report a problem | ||
| 6/5/2025 | Listed for sale | $649,000+18.2%$355/sqft |
Source: Hawaii Information Service #720353 Report a problem | ||
| 7/8/2024 | Listing removed | -- |
Source: Owner Report a problem | ||
| 7/7/2024 | Price change | $549,000-8.3%$300/sqft |
Source: Owner Report a problem | ||
| 6/29/2024 | Price change | $599,000-0.2%$328/sqft |
Source: Owner Report a problem | ||
| 6/28/2024 | Pending sale | $600,000+0.2%$328/sqft |
Source: Owner Report a problem | ||
| 6/19/2024 | Price change | $599,000+5.5%$328/sqft |
Source: Owner Report a problem | ||
| 6/7/2024 | Price change | $567,890-1.2%$311/sqft |
Source: Owner Report a problem | ||
| 6/3/2024 | Price change | $575,000-0.7%$315/sqft |
Source: Owner Report a problem | ||
| 5/29/2024 | Price change | $579,000-1%$317/sqft |
Source: Owner Report a problem | ||
| 5/25/2024 | Price change | $585,000-0.7%$320/sqft |
Source: Owner Report a problem | ||
| 5/19/2024 | Price change | $589,000-1%$322/sqft |
Source: Owner Report a problem | ||
| 5/16/2024 | Price change | $595,000-0.7%$326/sqft |
Source: Owner Report a problem | ||
| 5/9/2024 | Price change | $599,000-1%$328/sqft |
Source: Owner Report a problem | ||
| 5/7/2024 | Price change | $605,000-0.8%$331/sqft |
Source: Owner Report a problem | ||
| 5/2/2024 | Listed for sale | $610,000+1933.3%$334/sqft |
Source: Owner Report a problem | ||
| 4/1/2004 | Sold | $30,000$16/sqft |
Source: Public Record Report a problem | ||
Public tax history
| Year | Property taxes | Tax assessment |
|---|---|---|
| 2025 | $1,131 +4.7% | $368,700 +3% |
| 2024 | $1,079 +1.4% | $358,000 +3% |
| 2023 | $1,065 -8.9% | $347,600 +3% |
| 2022 | $1,169 +4.3% | $337,500 +3% |
| 2021 | $1,121 +4.4% | $327,700 +3% |
| 2020 | $1,074 +4.5% | $318,200 +3% |
| 2019 | $1,028 +9.2% | $308,900 +3% |
| 2018 | $941 +2.3% | $299,900 +3% |
| 2017 | $920 | $291,200 +1.5% |
| 2016 | -- | $287,000 -3.6% |
| 2015 | -- | $297,800 +3% |
| 2014 | -- | $289,100 |
Find assessor info on the county website
Monthly payment
Est. payment
Payment breakdown
Explore the cost of this home by adjusting the details. Changes won't be saved.Climate risks
Neighborhood: Volcano Golf Course
Nearby schools
Schools provided by the listing agent
- District: Kau
Source: The MLS. This data may not be complete. We recommend contacting the local school district to confirm school assignments for this home.

Similar homes
- $549,0003 bd2 ba1.5k sqft99-2056 Pukeawe Cir, Hawaii National Park, HI 96718For Sale
 MLS ID #729373, Jill L Siegel-Stone, Coldwell Banker Island Properties - Hilo. Hawaii Information Service
- $439,7853 bd2 ba1.2k sqft99-1808 Painiu Loop, Volcano, HI 96785For Sale
 MLS ID #734357, Ron Rigg, Coldwell Banker Island Properties - Kamuela. Hawaii Information Service
- $525,0003 bd2 ba2.1k sqft11-3808 1st St, Volcano, HI 96785For Sale
 MLS ID #730512, Patti Kam, eXp Realty. Hawaii Information Service
- $549,0003 bd3 ba1.6k sqft19-4144 Haunani Rd, Volcano, HI 96785For Sale
 MLS ID #729523, Pat Halpern, Aloha Sotheby's Intl Realty - Hawai'i. Hawaii Information Service
