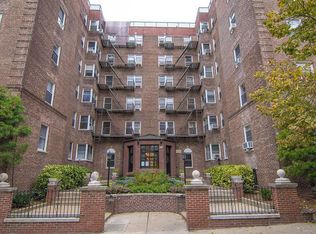
The perfect combination of prewar charm and chic designer renovations. Impressive JR1 floor plan with sun-drenched south east exposure. Entry foyer with 2 closets works perfectly as a work from home space connecting to a living room with modern sliding glass doors. This Junior bedroom provides privacy when needed without blocking sunlight. The step up kitchen offers a separate dining area with a quartz lined peninsula and added storage. Stainless steel appliances and clean white cabinets is finished with a trendy gold faucet and hardware. Expansive modern full bath, lined with marble vein porcelain tiles, frameless shower door, trendy wall shelving and matte black hardware is also fixed with a linen closet for added storage. High ceilings, oak hardwood floors, arch doorways and custom built-ins finish this gorgeous JR1 to call your own. The Berkeley is a well-maintained pet friendly prewar coop. 2 wings with 2 separate elevators. New windows throughout the building. Parking with a wait-list and laundry room for residents. Situated just steps away from Queens Blvd, Starbucks and the local 67th Ave trains with an easy transfer to the express trains. A stone's throw away from Austin St and the convenience to a stellar selection of diverse restaurants, cafes, bar & shops. Multiple bus lines are nearby with also quick & seamless access to highways. Coop Board Application & Interview Required Minimum Down Payment: 20% Pets: YES-Dogs&Cats Subletting: Allowed
This property is not currently displayed as for sale or rent on Zillow. This may be different from what's on other websites or public sources.