
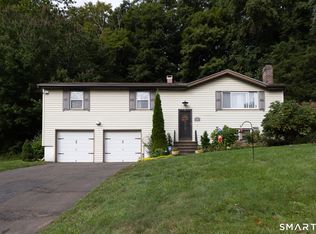
This charming home offers excellent curb appeal with its distinctive A-frame design & covered front entryway. A spacious driveway provides ample off-street parking, while a side deck wraps around to the fully fenced backyard, where you'll find an above-ground pool & plenty of outdoor space to relax or entertain. Step inside to a spacious living room featuring a cozy fireplace that creates an inviting atmosphere. The living room flows seamlessly into the dining area, which opens to the kitchen, making the layout ideal for both everyday living and entertaining. Off the kitchen is a bonus room with access to the side entrance. This flexible space can serve as a family room, den, home office, or additional dining area to suit your lifestyle. The kitchen is well-appointed with abundant cabinetry, granite countertops, stainless steel appliances, and a built-in island with breakfast bar seating. The main level features 2 bedrooms, a full bathroom & beautiful hardwood floors throughout. Upstairs, you'll find an open loft overlooking the stairwell that leads to another bonus room, offering endless possibilities for a home office, playroom, or sitting area. The 2nd floor also includes a 3rd bedroom and an additional full bathroom. The fully finished basement expands your living space even further, providing the perfect setting for a rec room, media room, home office, or guest area. The laundry area, mechanicals, and additional storage are also conveniently located on this level. Just under one mile to Southern University. Walk to Eli Whitney technical school. roof is from 2012 along with the furnace and windows. hot water heater is 2024. ** multiple offers ** buyer lost financing. Listing Agent is awaiting denial letter.
Accepting backups
Price cut: $10K (8/15)
$350,000
99 Fourth Street, Hamden, CT 06514
3beds
2,090sqft
Single Family Residence
Built in 1928
7,840 Square Feet Lot
$351,600 Zestimate®
$167/sqft
$-- HOA
What's special
Covered front entrywayAbove-ground poolDistinctive a-frame designGranite countertopsStainless steel appliances
- 56 days
- 857
- 84
Zillow last checked:
Listing updated:
Listed by:
Lauren Freedman (203)889-8336,
Coldwell Banker Realty 203-481-4571
Source: Smart MLS,MLS#: 24193429
Facts & features
Interior
Bedrooms & bathrooms
- Bedrooms: 3
- Bathrooms: 2
- Full bathrooms: 2
Rooms
- Room types: Bonus Room
Primary bedroom
- Level: Upper
Bedroom
- Level: Upper
Bedroom
- Level: Main
Bathroom
- Level: Main
Bathroom
- Level: Upper
Dining room
- Level: Main
Living room
- Level: Main
Heating
- Forced Air, Natural Gas
Cooling
- None
Appliances
- Included: Gas Range, Microwave, Refrigerator, Dishwasher, Gas Water Heater
- Laundry: Lower Level
Features
- Doors: Storm Door(s)
- Windows: Storm Window(s), Thermopane Windows
- Basement: Full,Finished
- Attic: None
- Number of fireplaces: 1
Interior area
- Total structure area: 2,090
- Total interior livable area: 2,090 sqft
- Finished area above ground: 1,440
- Finished area below ground: 650
Property
Features
- Patio & porch: Deck
- Exterior features: Rain Gutters
- Has private pool: Yes
- Pool features: Above Ground
- Fencing: Full
Lot
- Size: 7,840 Square Feet
- Features: Level
Details
- Parcel number: 1131503
- Zoning: R5
Construction
Type & style
- Home type: SingleFamily
- Architectural style: Cape Cod
- Property subtype: Single Family Residence
Materials
- Vinyl Siding
- Foundation: Concrete Perimeter
- Roof: Asphalt
Condition
- New construction: No
- Year built: 1928
Utilities & green energy
- Sewer: Public Sewer
- Water: Public
Green energy
- Energy efficient items: Doors, Windows
Community & HOA
Community
- Features: Near Public Transport, Golf, Health Club, Library, Medical Facilities, Park
- Subdivision: Highwood
HOA
- Has HOA: No
Location
- Region: Hamden
Financial & listing details
- Price per square foot: $167/sqft
- Tax assessed value: $199,570
- Annual tax amount: $10,711
- Date on market: 7/31/2026
Estimated market value
$351,600
$334,000 - $369,000
$3,019/mo
Price history
| Date | Event | Price |
|---|---|---|
| 8/15/2026 | Price change | $350,000-2.8%$167/sqft |
Source:  Smart MLS #24193429 Report a problem Smart MLS #24193429 Report a problem | ||
| 7/31/2026 | Listed for sale | $360,000+87.5%$172/sqft |
Source: Smart MLS #24193429 Report a problem | ||
| 2/29/2012 | Sold | $192,000+1.1%$92/sqft |
Source: Smart MLS #N320527 Report a problem | ||
| 12/29/2011 | Listed for sale | $189,900$91/sqft |
Source: INVESTORS REALTY INC #N320527 Report a problem | ||
| 12/1/2011 | Pending sale | $189,900$91/sqft |
Source: INVESTORS REALTY INC #N320527 Report a problem | ||
| 11/20/2011 | Listed for sale | $189,900+115.8%$91/sqft |
Source: INVESTORS REALTY INC #N320527 Report a problem | ||
| 8/3/2011 | Sold | $88,000-7.3%$42/sqft |
Source: Public Record Report a problem | ||
| 6/21/2011 | Pending sale | $94,900$45/sqft |
Source: Prudential Connecticut Realty #V986689 Report a problem | ||
| 5/21/2011 | Listed for sale | $94,900+76432.3%$45/sqft |
Source: Prudential Connecticut Realty #V986689 Report a problem | ||
| 3/3/2011 | Listing removed | $124 |
Source: foreclosure.com Report a problem | ||
| 2/25/2011 | Price change | $124-99.9% |
Source: foreclosure.com Report a problem | ||
| 2/19/2011 | Price change | $124,900-47.9%$60/sqft |
Source: foreclosure.com Report a problem | ||
| 2/12/2011 | Listed for sale | -- |
Source: foreclosure.com Report a problem | ||
| 3/30/2007 | Sold | $239,900+47.6%$115/sqft |
Source: Smart MLS #N254254 Report a problem | ||
| 9/23/2003 | Sold | $162,500+3.5%$78/sqft |
Source: Public Record Report a problem | ||
| 8/15/2002 | Sold | $157,000+25.6%$75/sqft |
Source: Public Record Report a problem | ||
| 8/2/1999 | Sold | $125,000+4.2%$60/sqft |
Source: Public Record Report a problem | ||
| 11/2/1992 | Sold | $120,000$57/sqft |
Source: Public Record Report a problem | ||
Public tax history
| Year | Property taxes | Tax assessment |
|---|---|---|
| 2025 | $10,354 +42.6% | $199,570 +52.9% |
| 2024 | $7,260 -1.4% | $130,550 |
| 2023 | $7,360 +1.6% | $130,550 |
| 2022 | $7,243 +5.8% | $130,550 |
| 2021 | $6,846 0% | $130,550 +28.4% |
| 2020 | $6,846 +37.9% | $101,640 |
| 2019 | $4,966 +1.9% | $101,640 |
| 2018 | $4,875 +6% | $101,640 |
| 2017 | $4,600 -0.2% | $101,640 |
| 2016 | $4,610 -4.4% | $101,640 -13.8% |
| 2015 | $4,821 +2.4% | $117,950 |
| 2014 | $4,710 +2.5% | $117,950 |
| 2013 | $4,593 +5.7% | $117,950 +0.8% |
| 2012 | $4,344 +6.8% | $116,970 |
| 2011 | $4,067 +0.9% | $116,970 -14.6% |
| 2010 | $4,030 +0% | $136,990 |
| 2009 | $4,029 0% | $136,990 |
| 2008 | $4,030 +1.1% | $136,990 |
| 2007 | $3,986 +4.1% | $136,990 |
| 2006 | $3,829 +4.5% | $136,990 +61.6% |
| 2005 | $3,665 +15% | $84,770 |
| 2003 | $3,188 +9.1% | $84,770 |
| 2001 | $2,921 | $84,770 |
Find assessor info on the county website
Monthly payment
Est. payment
Payment breakdown
Explore the cost of this home by adjusting the details. Changes won't be saved.Climate risks
Neighborhood: 06514
Nearby schools
Schools provided by the listing agent
- High: Hamden
Source: Smart MLS. This data may not be complete. We recommend contacting the local school district to confirm school assignments for this home.
Similar homes
- $324,9003 bd2 ba1.5k sqft63 Long Meadow Avenue, Hamden, CT 06514For Sale

 MLS ID #24197406, Fabian M. Weir, PrefeQ Realty. Smart MLS
 - $375,0003 bd3 ba1.5k sqft683 Woodin Street, Hamden, CT 06514For Sale
 MLS ID #24194110, Jerard Gibson, Coldwell Banker Realty. Smart MLS
 - $350,0003 bd2 ba1.2k sqft160 Sanford Street, Hamden, CT 06514For Sale
 MLS ID #24192710, Lauren Levey, Real Broker CT, LLC. Smart MLS
 - $389,9003 bd2 ba2k sqft306 Wintergreen Avenue, Hamden, CT 06514For Sale
 MLS ID #24207000, Joseph F. Cafasso, Jr., mygoodagent. Smart MLS
 - $339,0003 bd1 ba1.4k sqft59 Hayward Road, Hamden, CT 06514For SaleMLS ID #24171658, Audra Digello, Coldwell Banker Realty. Smart MLS
- $285,0003 bd2 ba1.4k sqft19 Cumley Street, Hamden, CT 06514For SaleMLS ID #24175902, Yvonne Toro, Toro Real Estate LLC. Smart MLS
- $430,0004 bd2 ba2.1k sqft75 Brinsmade Road, Hamden, CT 06514For SaleMLS ID #24182612, Chelsey DeFrancesco, eXp Realty. Smart MLS
- $359,9003 bd2 ba1.3k sqft85 Ford Street, Hamden, CT 06517For SaleMLS ID #24207102, Olivia N. Iorio, eXp Realty. Smart MLS
- $399,9003 bd3 ba1.6k sqft430 Shepard Avenue, Hamden, CT 06514For SaleMLS ID #24182665, Arthur Alsdorf JR, Showcase Realty, Inc.. Smart MLS
- $325,0003 bd1 ba1.2k sqft12 Hillview Avenue, Hamden, CT 06514For SaleMLS ID #24201362, Catherine Cardell Yarmosh, Coldwell Banker Realty. Smart MLS
- $345,9003 bd4 ba2k sqft475 West Woods Road, Hamden, CT 06518For SaleMLS ID #24204347, Kevin P. Kennedy, Coldwell Banker Realty. Smart MLS
- $324,9003 bd2 ba1.6k sqft540 Hartford Turnpike, Hamden, CT 06517For SaleMLS ID #24183956, Alberim Klenja, RE/MAX Precision Realty. Smart MLS
- $339,0003 bd3 ba1.2k sqft15 Fenway Drive, Hamden, CT 06517For SaleMLS ID #24205653, Fred Moore, LPT Realty. Smart MLS
- $324,9004 bd2 ba1.6k sqft147 Daniel Road, Hamden, CT 06517For SaleMLS ID #24205117, Anne T. Degregorio, Press/Cuozzo Realtors. Smart MLS
- $374,9003 bd3 ba1.4k sqft54 Exeter Road, Hamden, CT 06518For SaleMLS ID #24193865, Sherri L. Ciotto, Berkshire Hathaway NE Prop.. Smart MLS
- $389,9003 bd3 ba1.9k sqft73 Rolling Ridge Road, Hamden, CT 06514For SaleMLS ID #24192817, Paula A. Andrews, BHGRE Gaetano Marra Homes. Smart MLS
- $429,9003 bd3 ba2.4k sqft40 Filbert Street, Hamden, CT 06517For SaleMLS ID #24193294, Anna Buono, Berkshire Hathaway NE Prop.. Smart MLS
- $350,0005 bd2 ba1.6k sqft82 Leete Street, West Haven, CT 06516For SaleMLS ID #24187851, Nick J. Mastrangelo, Coldwell Banker Realty. Smart MLS
- $425,0003 bd2 ba1.9k sqft25 Booth Terrace, Hamden, CT 06518For SaleMLS ID #24195759, Susan Warner-Lambert, Carbutti & Co., Realtors. Smart MLS
- $389,9903 bd2 ba1.6k sqft106 Peck Avenue, West Haven, CT 06516For SaleMLS ID #24202173, Anthony D'Amore, eXp Realty. Smart MLS
