Situated on nearly half an acre in one of Glen Abbey’s most desirable locations, this exquisite Hawkins Welwood-built home has been elevated in recent years under the design direction of Lori Golman to offer a truly updated, custom experience. Against the backdrop of the championship tee box of the 3rd hole at Bent Tree Country Club, enjoy the vast backyard with a pool and spa, cozy fire pit, and covered outdoor patio equipped with heaters and speakers—all perfect for entertaining. A spacious courtyard with water feature, pergola and fans provides another shady option for al fresco dining. Inside, revel in 11-foot ceilings and a gourmet kitchen boasting a Wolf cooktop, Thermador double ovens, and a Subzero fridge and beverage drawers. The luxurious master suite includes his and her baths and closets and a luxe chromatherapy shower. Lavish media room is outfitted with soundproof walls, wet bar and lighted cabinetry and designer accent lighting. The stately private study offers ample room for additional seating and two hidden closets for storage. The fourth bedroom suite conveniently doubles as a living area and pool bath, and an adjacent sunny gardening room enhances the home's allure. Oversized utility room provides a second work-from-home area, with built-in work station overlooking the courtyard. Top-tier updates include wall coverings by Phillip Jeffries, lighting by Visual Comfort and Ralph Lauren, and custom chandeliers by Paul Ferante in the breakfast room and kitchen island. Beyond the beautiful aesthetics, buyers will appreciate the recently replaced Lennox high-SEER HVAC systems, a whole house generator, and the spacious outdoor storage closet and walk-in attic storage. The prestigious Glen Abbey community, known for its serene ambiance and guard-gated security, makes this move-in ready property the epitome of executive living at its finest!
Sold
Price Unknown
99 Abbey Woods Ln, Dallas, TX 75248
4beds
6,111sqft
Single Family Residence
Built in 2004
0.47 Acres Lot
$2,844,500 Zestimate®
$--/sqft
$7,017 Estimated rent
Home value
$2,844,500
$2.59M - $3.13M
$7,017/mo
Zestimate® history
Owner options
List your home for rent
$7,017/mo
Rent Zestimate®
Find your next renter with Zillow Rental Manager. Plus, with online applications, you can quickly screen prospective tenants – for free.
$7,017/mo
Rent Zestimate®
Refinance and save
$5,700/mo
Est. payment
Refinancing to a lower rate could help reduce your monthly payments and save thousands over the life of the loan.
$5,700/mo
Est. payment
Explore your selling options
Work with a Zillow partner agent
Leverage their expertise and Zillow's premium Showcase listings to get your home seen by more buyers.
Get startedList with your own agent
Get your home in front of millions of buyers by listing it on Zillow.
Learn how to do itSell it yourself
Take full control of how buyers see your home on Zillow by listing For Sale by Owner (FSBO).
List your homeWhat's special
Sunny gardening roomCovered outdoor patioStately private studyLavish media roomGourmet kitchenDesirable locationCozy fire pit
Zillow last checked:
Listing updated:
Listed by:
Ryan Streiff 0569511 214-369-6000,
Dave Perry Miller Real Estate 214-369-6000,
Jamie Kohlmann 0696360 214-669-6520,
Dave Perry Miller Real Estate
Bought with:
Cindy O'Gorman
Ebby Halliday, REALTORS
Source: NTREIS,MLS#: 20759414
Facts & features
Interior
Bedrooms & bathrooms
- Bedrooms: 4
- Bathrooms: 6
- Full bathrooms: 4
- 1/2 bathrooms: 2
Primary bedroom
- Features: Walk-In Closet(s)
- Level: First
- Dimensions: 20 x 16
Bedroom
- Features: En Suite Bathroom, Walk-In Closet(s)
- Level: First
- Dimensions: 20 x 12
Bedroom
- Features: Built-in Features, En Suite Bathroom, Walk-In Closet(s)
- Level: Second
- Dimensions: 15 x 13
Bedroom
- Features: En Suite Bathroom, Walk-In Closet(s)
- Level: Second
- Dimensions: 17 x 13
Primary bathroom
- Features: Bidet, Built-in Features, Dual Sinks, Double Vanity, En Suite Bathroom, Garden Tub/Roman Tub, Stone Counters, Sitting Area in Primary, Sink, Separate Shower
- Level: First
Breakfast room nook
- Features: Eat-in Kitchen
- Level: First
- Dimensions: 18 x 13
Dining room
- Features: Butler's Pantry
- Level: First
- Dimensions: 17 x 15
Family room
- Features: Fireplace
- Level: First
- Dimensions: 23 x 18
Other
- Features: Built-in Features, En Suite Bathroom, Tile Counters
- Level: First
Other
- Level: Second
Other
- Level: Second
Half bath
- Level: First
Half bath
- Level: First
Kitchen
- Features: Breakfast Bar, Built-in Features, Butler's Pantry, Eat-in Kitchen, Kitchen Island, Pantry, Stone Counters, Walk-In Pantry
- Level: First
- Dimensions: 18 x 14
Laundry
- Features: Built-in Features, Tile Counters, Utility Sink
- Level: First
- Dimensions: 15 x 7
Living room
- Features: Fireplace
- Level: First
- Dimensions: 18 x 15
Loft
- Level: Second
- Dimensions: 13 x 12
Media room
- Features: Built-in Features
- Level: Second
- Dimensions: 24 x 15
Office
- Features: Built-in Features
- Level: First
- Dimensions: 15 x 14
Sunroom
- Level: First
- Dimensions: 13 x 8
Heating
- Central, Fireplace(s), Natural Gas, Zoned
Cooling
- Central Air, Ceiling Fan(s), Electric, Zoned
Appliances
- Included: Some Gas Appliances, Built-In Gas Range, Built-In Refrigerator, Double Oven, Dryer, Dishwasher, Electric Oven, Gas Cooktop, Disposal, Gas Range, Gas Water Heater, Microwave, Plumbed For Gas, Range, Refrigerator, Some Commercial Grade, Vented Exhaust Fan, Washer, Wine Cooler
- Laundry: Washer Hookup, Electric Dryer Hookup, Laundry in Utility Room
Features
- Built-in Features, Decorative/Designer Lighting Fixtures, Eat-in Kitchen, High Speed Internet, Kitchen Island, Pantry, Cable TV, Vaulted Ceiling(s), Walk-In Closet(s), Wired for Sound
- Windows: Bay Window(s), Plantation Shutters, Window Coverings
- Has basement: No
- Number of fireplaces: 2
- Fireplace features: Family Room, Gas, Gas Log, Gas Starter, Living Room, Masonry, Stone
Interior area
- Total interior livable area: 6,111 sqft
Property
Parking
- Total spaces: 3
- Parking features: Covered, Door-Multi, Direct Access, Driveway, Epoxy Flooring, Garage, Garage Door Opener, Inside Entrance, Oversized, Private
- Attached garage spaces: 3
- Has uncovered spaces: Yes
Features
- Levels: Two
- Stories: 2
- Patio & porch: Awning(s), Patio, Covered
- Exterior features: Lighting, Outdoor Grill, Outdoor Living Area, Private Yard, Rain Gutters
- Pool features: Heated, In Ground, Outdoor Pool, Pool, Pool Sweep, Pool/Spa Combo, Water Feature
- Has spa: Yes
- Spa features: Hot Tub
- Fencing: Back Yard,Metal,Wood
Lot
- Size: 0.47 Acres
- Dimensions: 35 x 163
- Features: Back Yard, Cul-De-Sac, Interior Lot, Lawn, Landscaped, On Golf Course, Subdivision, Sprinkler System, Few Trees
Details
- Parcel number: 008212000A0490000
Construction
Type & style
- Home type: SingleFamily
- Architectural style: Traditional,Detached
- Property subtype: Single Family Residence
Materials
- Brick, Rock, Stone
- Foundation: Combination
- Roof: Composition
Condition
- Year built: 2004
Utilities & green energy
- Sewer: Public Sewer
- Water: Public
- Utilities for property: Sewer Available, Water Available, Cable Available
Community & HOA
Community
- Features: Gated
- Security: Security System, Carbon Monoxide Detector(s), Fire Alarm, Security Gate, Gated Community, Smoke Detector(s), Security Guard
- Subdivision: Glen Abbey
HOA
- Has HOA: Yes
- Services included: All Facilities, Association Management, Maintenance Grounds, Security
- HOA fee: $5,700 annually
- HOA name: Glen Abby Homeowners association/SBB Management
- HOA phone: 972-960-2800
Location
- Region: Dallas
Financial & listing details
- Tax assessed value: $2,850,000
- Annual tax amount: $59,608
- Date on market: 10/22/2024
- Cumulative days on market: 9 days
Price history
| Date | Event | Price |
|---|---|---|
| 12/10/2024 | Sold | -- |
Source: NTREIS #20759414 Report a problem | ||
| 12/4/2024 | Pending sale | $2,975,000$487/sqft |
Source: NTREIS #20759414 Report a problem | ||
| 11/1/2024 | Contingent | $2,975,000$487/sqft |
Source: NTREIS #20759414 Report a problem | ||
| 10/22/2024 | Listed for sale | $2,975,000+98.3%$487/sqft |
Source: NTREIS #20759414 Report a problem | ||
| 3/27/2013 | Listing removed | $1,500,000$245/sqft |
Source: Allie Beth Allman & Assoc. #11836623 Report a problem | ||
| 11/9/2012 | Price change | $1,500,000-3.2%$245/sqft |
Source: Allie Beth Allman & Assoc. #11836623 Report a problem | ||
| 10/11/2012 | Price change | $1,550,000-3.1%$254/sqft |
Source: Allie Beth Allman & Assoc. #11836623 Report a problem | ||
| 3/15/2012 | Listed for sale | $1,600,000$262/sqft |
Source: Allie Beth Allman & Assoc. #11736475 Report a problem | ||
| 10/12/2011 | Listing removed | $1,600,000$262/sqft |
Source: Allie Beth Allman & Assoc. #11658112 Report a problem | ||
| 9/15/2011 | Listed for sale | $1,600,000$262/sqft |
Source: Allie Beth Allman & Assoc. #11658112 Report a problem | ||
Public tax history
| Year | Property taxes | Tax assessment |
|---|---|---|
| 2025 | $52,210 +58.2% | $2,850,000 +9.7% |
| 2024 | $33,010 +1.5% | $2,597,550 |
| 2023 | $32,530 -16.1% | $2,597,550 +16% |
| 2022 | $38,785 +2.3% | $2,239,150 +13.3% |
| 2021 | $37,910 -1.8% | $1,977,120 -2.8% |
| 2020 | $38,594 +4.5% | $2,034,080 +5.5% |
| 2019 | $36,917 +3.8% | $1,927,420 +15.4% |
| 2018 | $35,552 -0.1% | $1,670,030 |
| 2017 | $35,602 -0.6% | $1,670,030 |
| 2016 | $35,829 -9.9% | $1,670,030 +3.8% |
| 2015 | $39,746 | $1,609,510 +11.1% |
| 2014 | $39,746 | $1,449,010 |
| 2013 | -- | -- |
| 2012 | -- | -- |
| 2011 | -- | -- |
| 2010 | -- | -- |
| 2009 | -- | -- |
| 2008 | -- | -- |
| 2007 | -- | -- |
| 2005 | -- | -- |
| 2004 | -- | -- |
| 2003 | -- | -- |
| 2002 | -- | -- |
| 2001 | -- | -- |
Find assessor info on the county website
Neighborhood: 75248
Nearby homes
- $1,983,4004 bd5 ba5.4k sqft96 Abbey Woods Ln, Dallas, TX 75248Off Market
- $2,191,5004 bd5 ba5k sqft95 Abbey Woods Ln, Dallas, TX 75248Off Market
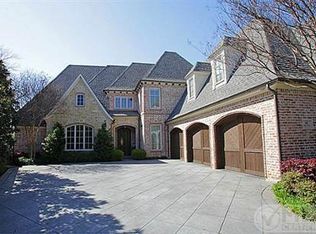
- $441,100-- bd2 ba1.7k sqft49 Glen Abbey Dr, Dallas, TX 75248Off Market
- $100-- bd0 ba1.7k sqft49 Glen Abbey Dr, Dallas, TX 75248Off Market
- $1,561,930-- bd-- ba-- sqft6 Abbey Woods Ln, Dallas, TX 75248Off Market
- $2,268,0003 bd4 ba5.3k sqft91 Abbey Woods Ln, Dallas, TX 75248Off Market
- $2,508,1005 bd6 ba5.9k sqft5502 Westgrove Dr, Dallas, TX 75248Off Market
- $1,763,1002 bd3 ba3.8k sqft92 Abbey Woods Ln, Dallas, TX 75248Off Market
Nearby schools
GreatSchools rating
- 6/10Jerry R Junkins Elementary SchoolGrades: PK-6Distance: 2.4 mi
- 6/10Ewell D Walker Middle SchoolGrades: 7-8Distance: 3.9 mi
- 4/10W T White High SchoolGrades: 9-12Distance: 4.2 mi
Schools provided by the listing agent
- Elementary: Adamsjohnq
- Middle: Marsh
- High: White
- District: Dallas ISD
Source: NTREIS. This data may not be complete. We recommend contacting the local school district to confirm school assignments for this home.
Get a cash offer in 3 minutes
Find out how much your home could sell for in as little as 3 minutes with a no-obligation cash offer.
Estimated market value
$2,844,500
Get a cash offer in 3 minutes
Find out how much your home could sell for in as little as 3 minutes with a no-obligation cash offer.
Estimated market value
$2,844,500
- Texas
- Dallas County
- Dallas
- 75248
- 99 Abbey Woods Ln
Nearby cities
Nearby neighborhoods
Nearby zip codes
Other Dallas Topics
