Skip main navigation
Sold for $717,500
  • $717,500

    99 Argyle Street, Lake Peekskill, NY 10537

    4beds
    2,656sqft
    Duplex, Multi Family
    Built in 2014
    -- sqft lot
    $753,400 Zestimate®
    $270/sqft
    $3,798 Estimated rent

    Home value

    $753,400

    $716,000 - $791,000

    $3,798/mo

    Zestimate® history
    Loading
    Loading...

    Owner options

    List your home for rent

    $3,798/mo

    Rent Zestimate®

    Find your next renter with Zillow Rental Manager. Plus, with online applications, you can quickly screen prospective tenants – for free.

    Learn more

    $3,798/mo

    Rent Zestimate®

    Refinance and save

    $5,156/mo

    Est. payment

    Refinancing to a lower rate could help reduce your monthly payments and save thousands over the life of the loan.

    See today's rates

    $5,156/mo

    Est. payment

    Explore your selling options

    Work with a Zillow partner agent

    Leverage their expertise and Zillow's premium Showcase listings to get your home seen by more buyers.

    Get started

    List with your own agent

    Get your home in front of millions of buyers by listing it on Zillow.

    Learn how to do it

    Sell it yourself

    Take full control of how buyers see your home on Zillow by listing For Sale by Owner (FSBO).

    List your home

    What's special

    Bonus roomPrivate paradiseStone fireplaceExquisite plantsUtility roomsMint conditionFull kitchen
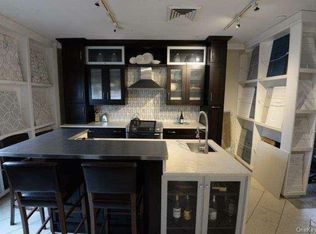
    Your Private Paradise awaits! Truly a unique property. Majestically set on a level corner piece of property with views of the lake, offering privacy and space for relaxing, entertaining and more. Each unit is in mint condition, offering their own distinctive features. The 1st floor unit offers an open floorplan with large eat-in kitchen, dining area, living room w/stone fireplace, full bath, in-unit laundry, and 2 bedrooms (one bedroom has access to the wrap-around deck). Included in this unit is the lower level, offering a bonus room, 1/2 bath, storage and utility rooms, and entrance to the backyard. The upper unit offers an open floorplan with full kitchen, dining area, living room, 2 private decks, in-unit laundry, full bath, and 2 bedrooms (one bedroom has access to deck and views of the lake). In addition, there is a detached 2-story garage offering many possibilities. The property is fully fenced with exquisite plants, trees, walkways, including an automatic entry gate. Additional Information: Amenities:Storage,ParkingFeatures:2 Car Detached,

    Zillow last checked:

    Listing updated:

    Listed by:

    Jayne Morelock 914-774-9244,

    Howard Hanna Rand Realty 914-328-0333

    Bought with:

    Edwards E. Lopez Cabrera, 10401364056

    Schunk Realty Group

    Source: OneKey® MLS as distributed by MLS GRID,MLS#: H6300060MLS Logo

    Facts & features

    Interior

    Bedrooms & bathrooms
    • Bedrooms: 4
    • Bathrooms: 3
    • Full bathrooms: 2
    • 1/2 bathrooms: 1
    Heating
    • Electric, Heat Pump, Propane
    Cooling
    • Central Air
    Appliances
    • Included: Electric Water Heater
    Features
    • Eat-in Kitchen, First Floor Bedroom, Granite Counters, Master Downstairs, Pantry
    • Flooring: Hardwood
    • Basement: Finished,Full,Walk-Out Access
    • Attic: Full,Pull Stairs,Unfinished
    • Has fireplace: Yes
    Interior area
    • Total structure area: 2,656
    • Total interior livable area: 2,656 sqft

    Property

    Parking
    • Total spaces: 10
    • Parking features: Detached, Driveway, Storage
    • Has uncovered spaces: Yes
    Features
    • Levels: Two
    • Patio & porch: Deck, Patio, Porch
    • Fencing: Fenced
    • Has view: Yes
    • View description: Water
    • Has water view: Yes
    • Water view: Water
    • Waterfront features: Beach Access, Lake Privileges, Water Access
    Lot
    • Size: 0.44 Acres
    • Features: Corner Lot, Level, Near Public Transit, Near School, Near Shops, Views
    Details
    • Parcel number: 37280008306600020630000000

    Construction

    Type & style
    • Home type: MultiFamily
    • Architectural style: Colonial
    • Property subtype: Duplex, Multi Family
    Materials
    • Vinyl Siding
    Condition
    • Year built: 2014
    • Major remodel year: 2014

    Utilities & green energy

    • Gas: Separate Gas Meters: 2
    • Sewer: Septic Tank
    • Utilities for property: Trash Collection Public

    Community & neighborhood

    Community
    • Community features: Park
    Location
    • Region: Lake Peekskill

    Other

    Other facts
    • Listing agreement: Exclusive Agency

    Price history

    DateEventPrice
    6/14/2024Sold$717,500+4.7%$270/sqft
    Source: OneKey® MLS as distributed by MLS GRID #H6300060 Report a problem
    4/29/2024Pending sale$685,000$258/sqft
    Source: OneKey® MLS as distributed by MLS GRID #H6300060 Report a problem
    4/21/2024Listing removed--
    Source: OneKey® MLS as distributed by MLS GRID #H6300060 Report a problem
    4/12/2024Listed for sale$685,000+617.3%$258/sqft
    Source: OneKey® MLS as distributed by MLS GRID #H6300060 Report a problem
    9/17/1996Sold$95,500$36/sqft
    Source: Public Record Report a problem

    Public tax history

    YearProperty taxesTax assessment
    2025-- $597,800
    2024-- $597,800 +7.1%
    2023-- $558,400 +12%
    2022-- $498,600 +10%
    2021-- $453,300 +5.5%
    2020-- $429,500 +3%
    2019-- $417,000 +2%
    2018-- $408,800 +4%
    2017$13,274 $392,900 +8.5%
    2016-- $362,000 +1%
    2015-- $358,400 +312.4%
    2014-- $86,900 -70.2%
    2013-- $292,000 +8.6%
    2012-- $269,000 -4%
    2011-- $280,200 -6%
    2010-- $298,000 -21.4%
    2009-- $379,000 -2.1%
    2008-- $387,000 -0.9%
    2007-- $390,500 +5.6%
    2006-- $369,800 +12.1%
    2005-- $330,000 +15.6%
    2004-- $285,400 +83.1%
    2003-- $155,900
    2002-- $155,900
    2001-- $155,900
    2000-- $155,900

    Find assessor info on the county website

    Neighborhood: 10537

    Nearby schools

    GreatSchools rating
    Schools provided by the listing agent
    • Elementary: Putnam Valley Elementary School
    • Middle: Putnam Valley Middle School
    • High: Putnam Valley High School

    Source: OneKey® MLS as distributed by MLS GRID. This data may not be complete. We recommend contacting the local school district to confirm school assignments for this home.