Stunning Townhouse with the look and feel of a single family home. 3939 square feet of thoughtfully designed rooms with classic architectural detail throughout. Gracious living and dining rooms, fabulous cook’s kitchen with high-end finishes including Wolf and Sub-Zero appliances and central island, family room and breakfast room opening to a private and spacious patio and fenced yard. Second level affords fabulous primary bedroom suite with tray ceiling, oversized customized closet and luxurious bath, en-suite 2nd bedroom, two additional bedrooms with shared bath and laundry room with sink. Great finished lower level with playroom, bonus room perfect for home gym, full bath and storage galore. Two car direct entry heated garage and mudroom. Central air, whole house humidifier, irrigation system and central vac. Impeccably maintained offering turn-key living minutes to Mass Pike and Commuter rail. THE PROPERTY IS ON CRESCENT…Auburn Street is the mailing address only
Sold for $1,970,000
$1,970,000
99 Auburn St #99, Auburndale, MA 02466
4beds
3,939sqft
Condominium, Townhouse
Built in 2014
0.36 Acres Lot
$-- Zestimate®
$500/sqft
$4,135 Estimated rent
Home value
Not available
Estimated sales range
Not available
$4,135/mo
Zestimate® history
Owner options
List your home for rent
$4,135/mo
Rent Zestimate®
Find your next renter with Zillow Rental Manager. Plus, with online applications, you can quickly screen prospective tenants – for free.
$4,135/mo
Rent Zestimate®
Refinance and save
$9,987/mo
Est. payment
Refinancing to a lower rate could help reduce your monthly payments and save thousands over the life of the loan.
$9,987/mo
Est. payment
Explore your selling options
Work with a Zillow partner agent
Leverage their expertise and Zillow's premium Showcase listings to get your home seen by more buyers.
Get startedList with your own agent
Get your home in front of millions of buyers by listing it on Zillow.
Learn how to do itSell it yourself
Take full control of how buyers see your home on Zillow by listing For Sale by Owner (FSBO).
List your homeWhat's special
Classic architectural detailFamily roomTray ceilingFinished lower levelBonus roomLuxurious bathHome gym
Zillow last checked:
Listing updated:
Listed by:
Jayne Friedberg 617-899-2111,
Coldwell Banker Realty - Brookline 617-731-2447
Bought with:
Lynne Russo
Better Homes and Gardens Real Estate - The Shanahan Group
Source: MLS PIN,MLS#: 73341308
Facts & features
Interior
Bedrooms & bathrooms
- Bedrooms: 4
- Bathrooms: 5
- Full bathrooms: 4
- 1/2 bathrooms: 1
Primary bedroom
- Features: Bathroom - Full, Bathroom - Double Vanity/Sink, Walk-In Closet(s), Closet/Cabinets - Custom Built, Flooring - Hardwood, Flooring - Marble, Recessed Lighting, Lighting - Sconce, Tray Ceiling(s)
- Level: Second
Bedroom 2
- Features: Bathroom - Full, Closet/Cabinets - Custom Built, Flooring - Hardwood, Flooring - Marble, Recessed Lighting, Lighting - Sconce
- Level: Second
Bedroom 3
- Features: Bathroom - 3/4, Closet/Cabinets - Custom Built, Flooring - Hardwood, Flooring - Marble, Recessed Lighting
- Level: Second
Bedroom 4
- Features: Bathroom - 3/4, Closet/Cabinets - Custom Built, Flooring - Hardwood, Flooring - Marble, Recessed Lighting
- Level: Second
Primary bathroom
- Features: Yes
Bathroom 1
- Features: Bathroom - Full, Bathroom - Double Vanity/Sink, Bathroom - Tiled With Shower Stall, Bathroom - Tiled With Tub, Closet - Linen, Flooring - Marble, Jacuzzi / Whirlpool Soaking Tub, Bidet, Recessed Lighting, Gas Stove
- Level: Second
Bathroom 2
- Features: Bathroom - Full, Bathroom - Tiled With Tub & Shower, Flooring - Marble, Recessed Lighting, Lighting - Sconce
- Level: Second
Bathroom 3
- Features: Bathroom - Full, Bathroom - 3/4, Bathroom - Double Vanity/Sink, Bathroom - Tiled With Shower Stall, Flooring - Marble
- Level: Second
Dining room
- Features: Flooring - Hardwood, Recessed Lighting, Wainscoting
- Level: First
Family room
- Features: Closet/Cabinets - Custom Built, French Doors, Open Floorplan, Recessed Lighting
- Level: First
Kitchen
- Features: Flooring - Wood, Dining Area, Countertops - Stone/Granite/Solid, Kitchen Island, Deck - Exterior, Exterior Access, Open Floorplan, Recessed Lighting, Stainless Steel Appliances, Pot Filler Faucet, Gas Stove, Lighting - Pendant, Crown Molding
- Level: First
Living room
- Features: Closet/Cabinets - Custom Built, Flooring - Hardwood, French Doors, Open Floorplan, Recessed Lighting
- Level: First
Heating
- Forced Air, Natural Gas
Cooling
- Central Air
Appliances
- Included: Range, Dishwasher, Disposal, Microwave, Refrigerator, Washer, Dryer, Range Hood
- Laundry: Closet/Cabinets - Custom Built, Recessed Lighting, Sink, Second Floor, In Unit
Features
- Bathroom - Half, Recessed Lighting, Bathroom - Full, Closet, Bathroom, Play Room, Central Vacuum
- Flooring: Wood, Tile, Marble, Flooring - Stone/Ceramic Tile
- Doors: French Doors
- Has basement: Yes
- Number of fireplaces: 1
- Fireplace features: Family Room
- Common walls with other units/homes: End Unit
Interior area
- Total structure area: 3,939
- Total interior livable area: 3,939 sqft
- Finished area above ground: 2,970
- Finished area below ground: 969
Property
Parking
- Total spaces: 4
- Parking features: Attached, Garage Door Opener, Off Street
- Attached garage spaces: 2
- Uncovered spaces: 2
Features
- Patio & porch: Porch, Patio
- Exterior features: Porch, Patio, Fenced Yard, Sprinkler System
- Fencing: Fenced
Lot
- Size: 0.36 Acres
Details
- Parcel number: S:43 B:003 L:0009A
- Zoning: MR1
Construction
Type & style
- Home type: Townhouse
- Property subtype: Condominium, Townhouse
Materials
- Frame
- Roof: Shingle
Condition
- Year built: 2014
Utilities & green energy
- Electric: Circuit Breakers, 200+ Amp Service
- Sewer: Public Sewer
- Water: Public
- Utilities for property: for Gas Range
Community & HOA
Community
- Features: Public Transportation, Shopping, Park, Golf, Medical Facility, Highway Access, House of Worship, Private School, Public School
- Security: Security System
Location
- Region: Auburndale
Financial & listing details
- Price per square foot: $500/sqft
- Tax assessed value: $1,897,300
- Annual tax amount: $18,594
- Date on market: 11/1/2025
- Exclusions: Ask Broker
Price history
| Date | Event | Price |
|---|---|---|
| 6/25/2025 | Sold | $1,970,000-3.9%$500/sqft |
Source: MLS PIN #73341308 Report a problem | ||
| 4/14/2025 | Price change | $2,050,000-2.1%$520/sqft |
Source: MLS PIN #73341308 Report a problem | ||
| 3/5/2025 | Listed for sale | $2,095,000+2.2%$532/sqft |
Source: MLS PIN #73341308 Report a problem | ||
| 6/10/2022 | Sold | $2,050,000+5.2%$520/sqft |
Source: MLS PIN #72968892 Report a problem | ||
| 4/20/2022 | Listed for sale | $1,949,000$495/sqft |
Source: MLS PIN #72968890 Report a problem | ||
Public tax history
Tax history is unavailable.
Neighborhood: Auburndale
Nearby homes
- $1,261,9003 bd2 ba2.4k sqft105 Auburn St, Newton, MA 02466Off Market
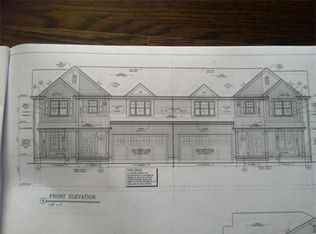
- $2,057,2004 bd4 ba4.2k sqft97-99 Auburn St, Newton, MA 02466Off Market
- $1,385,0004 bd2 ba2.5k sqft109 Auburn St, Newton, MA 02466Off Market
- $--2 bd1 ba1.2k sqft109 Auburn St #2, Auburndale, MA 02466Off Market

- $--2 bd1 ba-- sqft109 Auburn St #3, Auburndale, MA 02466Off Market
- $--2 bd1 ba1.2k sqft109 Auburn St #1, Auburndale, MA 02466Off Market
- $1,963,8004 bd4 ba2.9k sqft97-99 Auburn St, Newton, MA 02466Off Market
- $1,175,0003 bd3 ba2.1k sqft106 Auburn St, Newton, MA 02466Sold
Nearby schools
GreatSchools rating
- 9/10Williams Elementary SchoolGrades: K-5Distance: 0.6 mi
- 10/10Charles E Brown Middle SchoolGrades: 6-8Distance: 3.5 mi
- 10/10Newton South High SchoolGrades: 9-12Distance: 3.4 mi
Schools provided by the listing agent
- Elementary: Williams
- Middle: Brown
- High: South
Source: MLS PIN. This data may not be complete. We recommend contacting the local school district to confirm school assignments for this home.


Get pre-qualified for a loan
At Zillow Home Loans, we can pre-qualify you in as little as 5 minutes with no impact to your credit score.An equal housing lender. NMLS #10287.
- Massachusetts
- Middlesex County
- Newton
- 02466
- Auburndale
- 99 Auburn St Unit 99
Nearby cities
Nearby neighborhoods
Nearby zip codes
Other Newton Topics
