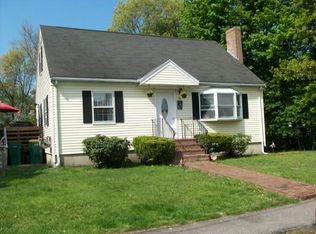
Don't miss this pretty neighborhood and great commuter location - classic cape on a level lot with mature trees and gorgeous rhododendrons! Many features and updates: new driveway 2020, new front door 2024, kitchen entry door replaced in 2010. Fantastic kitchen renovation features granite counters and stainless appliances and under cabinet lighting which opens to a sunny dining room that comfortably fits an 8 foot table! New dishwasher 2022, new hardwood and carpeting on stairs and second floor -in 2020. New roof in 2010. Classic center fireplace with bay window in the living room. Two beautifully updated baths less than 5 years old. Expansion tank replaced on furnace. Oil tank was replaced by a previous owner. Lower level family room finished: workout space, laundry area, storage and bulkhead build out for exterior access to backyard.
Sold for $660,000
$660,000
99 Audubon Rd, Norwood, MA 02062
3beds
1,658sqft
Single Family Residence
Built in 1955
10,714 Square Feet Lot
$752,700 Zestimate®
$398/sqft
$3,844 Estimated rent
Home value
$752,700
$715,000 - $790,000
$3,844/mo
Zestimate® history
Loading...
Owner options
List your home for rent
$3,844/mo
Rent Zestimate®
Find your next renter with Zillow Rental Manager. Plus, with online applications, you can quickly screen prospective tenants – for free.
$3,844/mo
Rent Zestimate®
Refinance and save
$4,064/mo
Est. payment
Refinancing to a lower rate could help reduce your monthly payments and save thousands over the life of the loan.
$4,064/mo
Est. payment
Explore your selling options
Work with a Zillow partner agent
Leverage their expertise and Zillow's premium Showcase listings to get your home seen by more buyers.
Get startedList with your own agent
Get your home in front of millions of buyers by listing it on Zillow.
Learn how to do itSell it yourself
Take full control of how buyers see your home on Zillow by listing For Sale by Owner (FSBO).
List your homeWhat's special
Classic center fireplaceClassic capeLaundry areaOil tankNew drivewaySunny dining roomKitchen entry door
Zillow last checked:
Listing updated:
Listed by:
Robin Wish 508-944-1967,
Suburban Lifestyle Real Estate 508-359-5300
Bought with:
Kerry Campbell
Morrell Realty Group
Source: MLS PIN,MLS#: 73232663
Facts & features
Interior
Bedrooms & bathrooms
- Bedrooms: 3
- Bathrooms: 2
- Full bathrooms: 2
Primary bedroom
- Features: Cathedral Ceiling(s), Ceiling Fan(s), Closet, Flooring - Wall to Wall Carpet
- Level: Second
Bedroom 2
- Features: Closet, Flooring - Wall to Wall Carpet
- Level: Second
Bedroom 3
- Features: Closet, Flooring - Hardwood
- Level: First
Bathroom 1
- Features: Bathroom - Full, Bathroom - Tiled With Tub, Flooring - Stone/Ceramic Tile
- Level: First
Bathroom 2
- Features: Bathroom - Full, Bathroom - Tiled With Shower Stall, Flooring - Stone/Ceramic Tile
- Level: Second
Dining room
- Features: Flooring - Hardwood
- Level: First
Family room
- Features: Flooring - Laminate
- Level: Basement
Kitchen
- Features: Flooring - Stone/Ceramic Tile, Balcony / Deck, Pantry, Cabinets - Upgraded, Deck - Exterior, Exterior Access, Open Floorplan, Remodeled, Stainless Steel Appliances
- Level: Main,First
Living room
- Features: Flooring - Hardwood, Window(s) - Bay/Bow/Box, Cable Hookup, Exterior Access
- Level: First
Heating
- Baseboard, Oil
Cooling
- Window Unit(s)
Appliances
- Included: Water Heater, Range, Dishwasher, Refrigerator
- Laundry: Electric Dryer Hookup, Washer Hookup, In Basement
Features
- Internet Available - Unknown
- Flooring: Wood, Tile
- Windows: Storm Window(s)
- Basement: Full,Partially Finished,Walk-Out Access
- Number of fireplaces: 1
- Fireplace features: Living Room
Interior area
- Total structure area: 1,658
- Total interior livable area: 1,658 sqft
Property
Parking
- Total spaces: 2
- Parking features: Off Street, Deeded
- Uncovered spaces: 2
Features
- Patio & porch: Deck, Deck - Wood
- Exterior features: Deck, Deck - Wood, Rain Gutters, Storage
Lot
- Size: 10,714 sqft
- Features: Cleared, Gentle Sloping, Level
Details
- Parcel number: M:00017 B:00011 L:00184,161624
- Zoning: resident'l
Construction
Type & style
- Home type: SingleFamily
- Architectural style: Cape
- Property subtype: Single Family Residence
Materials
- Frame
- Foundation: Concrete Perimeter, Other
- Roof: Shingle
Condition
- Year built: 1955
Utilities & green energy
- Electric: 100 Amp Service
- Sewer: Public Sewer
- Water: Public
- Utilities for property: for Electric Range
Green energy
- Energy efficient items: Thermostat
Community & neighborhood
Community
- Community features: Public Transportation, Shopping, Pool, Tennis Court(s), Park, Medical Facility, Highway Access, House of Worship, Private School, Public School, T-Station
Location
- Region: Norwood
Other
Other facts
- Road surface type: Paved
Price history
| Date | Event | Price |
|---|---|---|
| 6/17/2024 | Sold | $660,000+3.1%$398/sqft |
Source: MLS PIN #73232663 Report a problem | ||
| 5/8/2024 | Contingent | $640,000$386/sqft |
Source: MLS PIN #73232663 Report a problem | ||
| 5/3/2024 | Listed for sale | $640,000+48.8%$386/sqft |
Source: MLS PIN #73232663 Report a problem | ||
| 1/4/2018 | Sold | $430,000+1.2%$259/sqft |
Source: Public Record Report a problem | ||
| 11/25/2017 | Pending sale | $425,000$256/sqft |
Source: Real Living Realty Group #72258308 Report a problem | ||
| 11/25/2017 | Listed for sale | $425,000+3.7%$256/sqft |
Source: Real Living Realty Group #72258308 Report a problem | ||
| 8/10/2015 | Sold | $410,000+2.5%$247/sqft |
Source: Public Record Report a problem | ||
| 6/16/2015 | Pending sale | $399,900$241/sqft |
Source: Real Living Realty Group #71854139 Report a problem | ||
| 6/10/2015 | Listed for sale | $399,900+11.1%$241/sqft |
Source: Real Living Realty Group #71854139 Report a problem | ||
| 3/26/2010 | Sold | $360,000-2.7%$217/sqft |
Source: Public Record Report a problem | ||
| 2/8/2010 | Listed for sale | $369,900+1.3%$223/sqft |
Source: NRT NewEngland #71028557 Report a problem | ||
| 6/30/2004 | Sold | $365,000+224.4%$220/sqft |
Source: Public Record Report a problem | ||
| 5/28/1999 | Sold | $112,500$68/sqft |
Source: Public Record Report a problem | ||
Public tax history
| Year | Property taxes | Tax assessment |
|---|---|---|
| 2025 | $5,984 +0.4% | $568,800 -0.1% |
| 2024 | $5,962 +10.1% | $569,400 +8.5% |
| 2023 | $5,416 +1.4% | $524,800 +5.6% |
| 2022 | $5,341 +8.2% | $496,800 +14.2% |
| 2021 | $4,934 +2.9% | $435,100 +1.2% |
| 2020 | $4,796 +9.6% | $430,100 +7.1% |
| 2019 | $4,375 +7.9% | $401,700 +9.9% |
| 2018 | $4,053 +4.3% | $365,500 +4.9% |
| 2017 | $3,885 +3.7% | $348,400 +3.4% |
| 2016 | $3,747 -0.3% | $337,000 +2.9% |
| 2015 | $3,758 +6.1% | $327,600 +7.1% |
| 2014 | $3,541 +4% | $305,800 -0.8% |
| 2013 | $3,404 +4.4% | $308,300 |
| 2012 | $3,262 +4.8% | $308,300 |
| 2011 | $3,114 +6.6% | $308,300 -1.6% |
| 2010 | $2,922 +2.2% | $313,200 -7.4% |
| 2009 | $2,860 +3.7% | $338,100 -0.4% |
| 2008 | $2,759 +2.5% | $339,300 -5% |
| 2007 | $2,693 +2.7% | $357,200 |
| 2006 | $2,622 +22.3% | $357,200 +37.8% |
| 2005 | $2,144 -14% | $259,200 |
| 2004 | $2,494 +6.5% | $259,200 +1.4% |
| 2003 | $2,341 +6.7% | $255,600 +47.3% |
| 2001 | $2,195 +15.5% | $173,500 +16.4% |
| 1997 | $1,901 | $149,000 |
Find assessor info on the county website
Neighborhood: 02062
Nearby schools
GreatSchools rating
- 5/10BalchGrades: 1-5Distance: 0.9 mi
- 5/10Dr. Philip O. Coakley Middle SchoolGrades: 6-8Distance: 1.3 mi
- 7/10Norwood High SchoolGrades: 9-12Distance: 1.4 mi
Schools provided by the listing agent
- Elementary: Balch
- Middle: Coakley
- High: Norwood High
Source: MLS PIN. This data may not be complete. We recommend contacting the local school district to confirm school assignments for this home.
Get a cash offer in 3 minutes
Find out how much your home could sell for in as little as 3 minutes with a no-obligation cash offer.
Estimated market value
$752,700
Get a cash offer in 3 minutes
Find out how much your home could sell for in as little as 3 minutes with a no-obligation cash offer.
Estimated market value
$752,700
- Massachusetts
- Norfolk County
- Norwood
- 02062
- 99 Audubon Rd
Nearby cities
Nearby zip codes
Other Norwood Topics
