Skip main navigation
Off market
Street View
  • $2,118,700

    99 Bank St #2CD, New York, NY 10014

    1beds
    1,000sqft
    Cooperative
    Built in 1898
    -- sqft lot
    $2,118,700 Zestimate®
    $2,119/sqft
    $7,355 Estimated rent

    Home value

    $2,118,700

    $1.84M - $2.44M

    $7,355/mo

    Zestimate® history
    Loading
    Loading...

    Owner options

    List your home for rent

    $7,355/mo

    Rent Zestimate®

    Find your next renter with Zillow Rental Manager. Plus, with online applications, you can quickly screen prospective tenants – for free.

    Learn more

    $7,355/mo

    Rent Zestimate®

    Refinance and save

    $13,517/mo

    Est. payment

    Refinancing to a lower rate could help reduce your monthly payments and save thousands over the life of the loan.

    See today's rates

    $13,517/mo

    Est. payment

    Explore your selling options

    Work with a Zillow partner agent

    Leverage their expertise and Zillow's premium Showcase listings to get your home seen by more buyers.

    Get started

    List with your own agent

    Get your home in front of millions of buyers by listing it on Zillow.

    Learn how to do it

    Sell it yourself

    Take full control of how buyers see your home on Zillow by listing For Sale by Owner (FSBO).

    List your home

    What's special

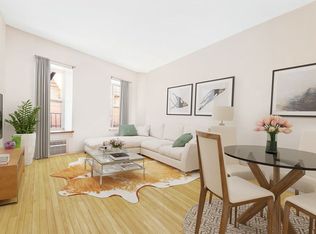
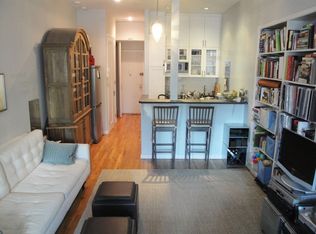
    Welcome to residence #2CD a beautifully redesigned combination apartment that encompasses 19 oversized windows over 3 exposures North,South, and West with 11ft ceilings. From the moment you walk into this loft-like home you cant help but to feel relaxed, it was designed that way by famed architect Aurelie Paradisio collaborating with a bohemian fashion designer. It consists of 1 bedroom, 1 loft bed, and 2 full bathrooms which are separated by the dining and living room. Upon entry you have a large closet and an open, windowed kitchen. The kitchen has stainless steel appliances, endless storage with shelving to the ceiling, and a large pantry. Walking into the corner, windowed living room the first thing you notice is the amazing sunlight from all angles. This airy room was designed with rustic wood beams where the loft bed resides above, european fixtures, and through the wall AC. Off of the living room are storage closets and a full bathroom with walk in shower. On the other side of the kitchen you find the open dining room and home office nook that can be completely shut off from the other side of the home with 11ft tall pocket doors. The large master suite was created with a wall of interior glass that has pull curtains for privacy. It also is on a corner with tons of light, blackout shades and a thoughtfully designed walk-in custom closet. The master bathroom is fitted with Grohe and Duravit fixtures with both shower and soaking tub with radiant heated floors. Noteworthy: Original Oak Floors refinished LG Stackable W/D Overlooks Bank, Greenwich, and Bethune Streets City windows throughout 99 Bank street is a Prewar Coop originally built in 1898 and consist of 114 units over 7 floors. There is a part time doorman from 4pm to 12am, live-in super, central laundry, and free bike storage. The building recently installed new elevators ASSESSMENT: There is currently an ongoing assessment of $903 per month.

    This property is off market, which means it's not currently listed for sale or rent on Zillow. This may be different from what's available on other websites or public sources.

    Facts & features

    Interior

    Bedrooms & bathrooms
    • Bedrooms: 1
    • Bathrooms: 2
    • Full bathrooms: 2
    Features
    • Home Office, Elevator, Marble Countertops, Walk-In Closet(s), Cathedral Ceiling(s), Loft Like, Floor to Ceiling Windows, Dressing Area
    • Windows: Oversized Windows
    • Basement: See Remarks
    Interior area
    • Total interior livable area: 1,000 sqft

    Construction

    Type & style
    • Home type: Cooperative
    • Architectural style: Mid Rise
    Condition
    • Year built: 1898

    Utilities & green energy

    • Sewer: Other
    • Water: See Remarks

    Community & neighborhood

    Location
    • Region: New York

    HOA & financial

    HOA
    • Has HOA: Yes
    • HOA fee: $2,155 monthly
    • Amenities included: Doorman

    Other

    Other facts
    • AtticDescription: See Remarks
    • Flooring: Hardwood
    • InteriorFeatures: Home Office, Elevator, Marble Countertops, Walk-In Closet(s), Cathedral Ceiling(s), Loft Like, Floor to Ceiling Windows, Dressing Area
    • PropertyType: Residential
    • SeniorCommunityYN: 0
    • DirectionFaces: North
    • Heating: Other, See Remarks
    • AssociationAmenities: Doorman
    • ArchitecturalStyle: Mid Rise
    • Basement: See Remarks
    • ParkingFeatures: Other
    • WaterSource: See Remarks
    • Sewer: Other
    • View: City
    • WindowFeatures: Oversized Windows
    • FireplaceYN: 0
    • PoolPrivateYN: 0
    • SpaYN: 0

    Price history

    DateEventPrice
    9/30/2020Sold$1,800,000$1,800/sqft
    Source: StreetEasy #S1466733 Report a problem

    Public tax history

    Tax history is unavailable.

    Neighborhood: West Village

    Nearby schools

    GreatSchools rating