Welcome to 99 Beaver Run Drive, a charming ranch home offering comfort and convenience in a peaceful Lehighton setting. The main level features a bright living room with hardwood and tile flooring, neutral finishes, and large windows for abundant natural light. An open dining area flows seamlessly into the kitchen, complete with warm wood cabinetry, durable countertops, and a full appliance package. Two bedrooms and a full bath on the main floor provide everyday ease. The walk-out lower level adds even more living space with a second full bath, dedicated workshop, storage area, and direct access to the above-ground pool.
Outdoor living is a highlight, with a wraparound deck extending from the front entry to the sliders off the dining area, perfect for relaxing or entertaining. The slightly sloped lot with mature trees and flowers gardens offers a private backdrop for recreation. An attached one-car garage and paved driveway ensure convenient parking. Set in a quiet location yet just minutes from town conveniences, schools, and commuter routes, this home strikes the perfect balance of privacy and accessibility. Move-in ready for it's next owner!
Sold for $279,900
$279,900
99 Beaver Run Dr, Lehighton, PA 18235
2beds
984sqft
Single Family Residence
Built in 1998
0.5 Acres Lot
$284,600 Zestimate®
$284/sqft
$1,426 Estimated rent
Home value
$284,600
$225,000 - $359,000
$1,426/mo
Zestimate® history
Owner options
List your home for rent
$1,426/mo
Rent Zestimate®
Find your next renter with Zillow Rental Manager. Plus, with online applications, you can quickly screen prospective tenants – for free.
$1,426/mo
Rent Zestimate®
Refinance and save
$1,838/mo
Est. payment
Refinancing to a lower rate could help reduce your monthly payments and save thousands over the life of the loan.
$1,838/mo
Est. payment
Explore your selling options
Work with a Zillow partner agent
Leverage their expertise and Zillow's premium Showcase listings to get your home seen by more buyers.
Get startedList with your own agent
Get your home in front of millions of buyers by listing it on Zillow.
Learn how to do itSell it yourself
Take full control of how buyers see your home on Zillow by listing For Sale by Owner (FSBO).
List your homeWhat's special
Above-ground poolAttached one-car garageStorage areaMature treesPaved drivewayWraparound deckPrivate backdrop for recreation
Zillow last checked:
Listing updated:
Listed by:
Dianne R. Altieri 610-256-4269,
Serhant Pennsylvania LLC,
Sam Del Rosario 610-762-6631,
Serhant Pennsylvania LLC
Bought with:
nonmember
Pocono Mtn. Assoc. of REALTORS
Source: GLVR,MLS#: 762247 Originating MLS: Lehigh Valley MLS
Originating MLS: Lehigh Valley MLSFacts & features
Interior
Bedrooms & bathrooms
- Bedrooms: 2
- Bathrooms: 2
- Full bathrooms: 2
Bedroom
- Description: Comfortable bedroom with laminate flooring, neutral finishes, and a window that adds natural light. Includes closet for convenient storage.
- Level: First
- Dimensions: 10.10 x 9.00
Bedroom
- Description: Spacious primary bedroom with laminate flooring, a ceiling fan, neutral tones, and windows that brighten the room with natural light.
- Level: First
- Dimensions: 10.80 x 14.10
Breakfast room nook
- Description: Dining area with hardwood flooring, overhead light fixture, and open layout adjoining the kitchen and living room.
- Level: First
- Dimensions: 10.11 x 9.80
Other
- Description: Lower-level full bathroom featuring a tub/shower combo, functional vanity, and durable flooring—ideal for guests or extended living space
- Level: Basement
- Dimensions: 7.10 x 6.60
Other
- Description: Full bathroom on main level with tub/shower combination, vanity with storage, neutral finishes, and easy-care flooring.
- Level: First
- Dimensions: 7.70 x 9.60
Kitchen
- Description: Functional kitchen with warm wood cabinetry, durable countertops, and a full appliance package. Bright and practical layout connects easily to the dining area, making meal prep and entertaining simple.
- Level: First
- Dimensions: 10.10 x 10.80
Living room
- Description: Bright and inviting living room featuring hardwood-style flooring, neutral tones, a ceiling fan, and large front windows that fill the space with natural light.
- Level: First
- Dimensions: 10.90 x 14.10
Other
- Description: Unfinished basement area with concrete floor, block walls
- Level: Basement
- Dimensions: 19.50 x 18.30
Other
- Description: Unfinished basement area with concrete floor, block walls, and space for storage and utilities.
- Level: Basement
- Dimensions: 19.30 x 17.10
Other
- Description: Dedicated workshop area in the basement with workbench and power access, perfect for projects or hobbies.
- Level: Basement
- Dimensions: 16.90 x 12.60
Heating
- Baseboard, Hot Water, Oil
Cooling
- Ductless
Appliances
- Included: Dryer, Dishwasher, Electric Dryer, Electric Oven, Electric Range, Electric Water Heater, Free-Standing Freezer, Microwave, Refrigerator, Water Softener Owned, Washer
- Laundry: Electric Dryer Hookup, Lower Level
Features
- Dining Area, Kitchen Island
- Flooring: Concrete, Hardwood, Laminate, Resilient, Tile
- Windows: Storm Window(s)
- Basement: Exterior Entry,Full,Other,Walk-Out Access
Interior area
- Total interior livable area: 984 sqft
- Finished area above ground: 984
- Finished area below ground: 0
Property
Parking
- Total spaces: 1
- Parking features: Attached, Driveway, Garage, Off Street
- Attached garage spaces: 1
- Has uncovered spaces: Yes
Features
- Levels: One
- Stories: 1
- Patio & porch: Covered, Deck, Porch
- Exterior features: Deck, Pool, Porch, Shed
- Has private pool: Yes
- Pool features: Above Ground
- Has view: Yes
- View description: Mountain(s), Panoramic
Lot
- Size: 0.5 Acres
- Features: Flat
Details
- Additional structures: Shed(s)
- Parcel number: 83 35 B11 07
- Zoning: R3
- Special conditions: None
Construction
Type & style
- Home type: SingleFamily
- Architectural style: Ranch
- Property subtype: Single Family Residence
Materials
- Vinyl Siding, Wood Siding
- Roof: Asphalt,Fiberglass
Condition
- Year built: 1998
Utilities & green energy
- Electric: 200+ Amp Service, Circuit Breakers
- Sewer: Public Sewer
- Water: Well
- Utilities for property: Cable Available
Community & HOA
Community
- Security: Smoke Detector(s)
- Subdivision: No Subdivision
Location
- Region: Lehighton
Financial & listing details
- Price per square foot: $284/sqft
- Tax assessed value: $41,750
- Annual tax amount: $3,156
- Date on market: 9/8/2025
- Cumulative days on market: 5 days
- Ownership type: Fee Simple
Price history
| Date | Event | Price |
|---|---|---|
| 10/24/2025 | Sold | $279,900+3.7%$284/sqft |
Source:  GLVR #762247 Report a problem GLVR #762247 Report a problem | ||
| 9/13/2025 | Pending sale | $270,000$274/sqft |
Source: GLVR #762247 Report a problem | ||
| 9/8/2025 | Listed for sale | $270,000$274/sqft |
Source: GLVR #762247 Report a problem | ||
Public tax history
| Year | Property taxes | Tax assessment |
|---|---|---|
| 2025 | $3,195 +4.1% | $41,750 |
| 2024 | $3,069 +1% | $41,750 |
| 2023 | $3,038 +1.4% | $41,750 |
| 2022 | $2,996 | $41,750 |
| 2021 | $2,996 +5.7% | $41,750 |
| 2020 | $2,834 +5.4% | $41,750 |
| 2019 | $2,688 +1.2% | $41,750 |
| 2018 | $2,657 +99770.3% | $41,750 |
| 2017 | $3 | $41,750 |
| 2016 | -- | $41,750 |
| 2015 | -- | $41,750 |
| 2014 | -- | $41,750 |
| 2013 | -- | $41,750 |
| 2012 | -- | $41,750 |
| 2011 | -- | $41,750 |
| 2010 | -- | $41,750 |
| 2009 | -- | $41,750 |
| 2008 | -- | $41,750 |
| 2007 | $248 | $41,750 |
| 2006 | -- | $41,750 |
| 2005 | -- | $41,750 |
| 2004 | -- | $41,750 |
| 2003 | -- | $41,750 |
| 2002 | -- | $41,750 |
| 2000 | -- | $41,750 |
Find assessor info on the county website
Neighborhood: 18235
Nearby homes
- $303,5004 bd1 ba1.2k sqft121 Beaver Run Dr, Lehighton, PA 18235Off Market
- $385,2003 bd2 ba1.9k sqft55 Beaver Run Dr, Kunkletown, PA 18235Off Market
- $550,9003 bd3 ba2.6k sqft21 Flagstaff Rd, Lehighton, PA 18235Off Market
- $454,9004 bd3 ba2.6k sqft33 Flagstaff Rd, Lehighton, PA 18235Off Market
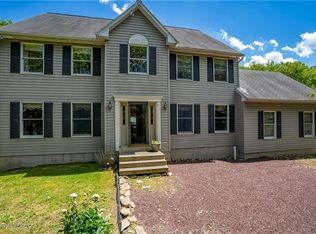
- $235,0003 bd1 ba1.7k sqft120 Beaver Run Dr, Lehighton, PA 18235Sold
- $238,3003 bd1 ba1.3k sqft175 Beaver Run Dr, Lehighton, PA 18235Off Market
- $323,4003 bd2 ba1.4k sqft40 Beaver Run Dr, Lehighton, PA 18235Off Market
- $222,8003 bd1 ba960 sqft158 Beaver Run Dr, Lehighton, PA 18235Off Market
Nearby schools
GreatSchools rating
- 6/10Lehighton Area Elementary SchoolGrades: PK-5Distance: 1.7 mi
- 6/10Lehighton Area Middle SchoolGrades: 6-8Distance: 1.3 mi
- 7/10Lehighton Area High SchoolGrades: 9-12Distance: 1.7 mi
Schools provided by the listing agent
- Elementary: Lehighton
- Middle: Lehighton
- High: Lehighton
- District: Lehighton
Source: GLVR. This data may not be complete. We recommend contacting the local school district to confirm school assignments for this home.
Get a cash offer in 3 minutes
Find out how much your home could sell for in as little as 3 minutes with a no-obligation cash offer.
Estimated market value
$284,600
Get a cash offer in 3 minutes
Find out how much your home could sell for in as little as 3 minutes with a no-obligation cash offer.
Estimated market value
$284,600
- Pennsylvania
- Carbon County
- Lehighton
- 18235
- 99 Beaver Run Dr
Nearby cities
Nearby neighborhoods
Nearby zip codes
Other Lehighton Topics
