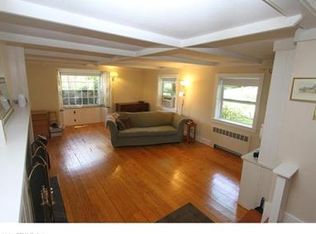
Wonderful opportunity to own this charming Craftsman-style home in the desirable Hill Section of Willimantic. Built circa 1932, this well-maintained home is filled with timeless character and original details including beautiful natural woodwork, lovely wood doors, glass door knobs, built-ins, and classic architectural charm throughout. The remodeled kitchen features beautiful cabinetry, granite countertops, and ample workspace, blending modern convenience with the home's original warmth and character. Recently renovated full bathrooms on both the first and second floors offer added comfort and functionality. The flexible floor plan includes a bright sunroom/home office on the main level, ideal for remote work, hobbies, or additional living space. Most of the home features energy-efficient replacement windows. The second floor includes a partially finished walk-in storage room with excellent potential for future expansion into additional living area, studio space, or a bonus room. A large full basement and detached storage shed provide abundant storage options. Additional features include a 2-car under garage and established setting conveniently located close to Eastern Connecticut State University, downtown dining, shopping, and entertainment, with easy access to Route 6 and just minutes to University of Connecticut. A rare opportunity to own a home full of charm, character, and future potential. BOM see agent to Agent remarks.
Sold for $357,000
Zillow last checked:
Listing updated:
Bought with:
Stephanie Ossowski, REB.0795939
Dave Jones Realty, LLC
Source: Smart MLS,MLS#: 24178511
Price history
| Date | Event | Price |
|---|---|---|
| 7/27/2026 | Pending sale | $350,000-2%$162/sqft |
Source:  Smart MLS #24178511 Report a problem Smart MLS #24178511 Report a problem | ||
| 7/24/2026 | Sold | $357,000+2%$165/sqft |
Source: Smart MLS #24178511 Report a problem | ||
| 5/26/2026 | Listed for sale | $350,000+89.2%$162/sqft |
Source: Smart MLS #24178511 Report a problem | ||
| 11/25/2015 | Sold | $185,000-7.5%$85/sqft |
Source: Smart MLS #G10076341 Report a problem | ||
| 9/2/2015 | Price change | $199,900-9.1%$92/sqft |
Source: Storrs - WEICHERT, REALTORS - Four Corners Real Estate LLC #G10076341 Report a problem | ||
| 5/17/2015 | Price change | $219,900-4.3%$102/sqft |
Source: Lawrence Real Estate Assoc. #G694334 Report a problem | ||
| 8/31/2014 | Listed for sale | $229,900$106/sqft |
Source: Lawrence Real Estate Assoc. #G694334 Report a problem | ||
Sell for more on Zillow
Get a Zillow Showcase℠ listing at no additional cost and you could sell for .
$363,000
2% more
+$7,260
With Zillow Showcase(estimated)
$370,260
