Skip main navigation
Closed
  • $505,000

    99 Bergamo Ln, Crown Point, IN 46307

    4beds
    4,394sqft
    Single Family Residence
    Built in 2005
    0.28 Acres Lot
    $509,900 Zestimate®
    $115/sqft
    $4,236 Estimated rent

    Home value

    $509,900

    $444,000 - $586,000

    $4,236/mo

    Zestimate® history
    Loading
    Loading...

    Owner options

    List your home for rent

    $4,236/mo

    Rent Zestimate®

    Find your next renter with Zillow Rental Manager. Plus, with online applications, you can quickly screen prospective tenants – for free.

    Learn more

    $4,236/mo

    Rent Zestimate®

    Refinance and save

    $4,114/mo

    Est. payment

    Refinancing to a lower rate could help reduce your monthly payments and save thousands over the life of the loan.

    See today's rates

    $4,114/mo

    Est. payment

    Explore your selling options

    Work with a Zillow partner agent

    Leverage their expertise and Zillow's premium Showcase listings to get your home seen by more buyers.

    Get started

    List with your own agent

    Get your home in front of millions of buyers by listing it on Zillow.

    Learn how to do it

    Sell it yourself

    Take full control of how buyers see your home on Zillow by listing For Sale by Owner (FSBO).

    List your home

    What's special

    Dual staircaseGranite countertopsRecessed lightingSpacious walk-in closetCrown moldingSpa-like ensuite bathroomOpen-concept layout
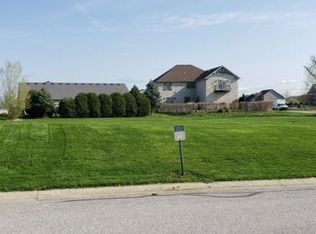
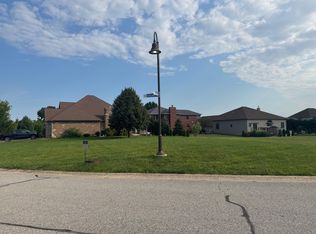
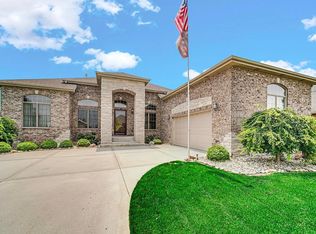
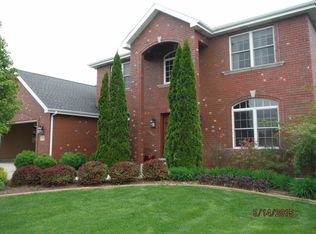
    Welcome to this exceptional Custom Built two-story home, boasting over 4,000 square feet of luxury living. Nestled in the highly desirable Falling Waters gated community, this stunning residence offers 4 bedrooms and 3.5 bathroom of extravagance. As you step inside, you'll be greeted by a grand foyer with high ceilings and a dual staircase, setting an elegant tone. The main level features beautiful hardwood floors and an open-concept layout that seamlessly connects the kitchen, dining room, and living room with an additional family room/formal dining room by the entrance. The inviting kitchen is equipped with white cabinetry, granite countertops, crown molding, and stainless steel appliances with washer/dryer that are included. There's also a convenient laundry room and a half-bath on the main level. The two-and-a-half car garage includes a tandem space for extra vehicle storage. Upstairs, you'll find all four bedrooms, including a luxurious primary suite with tray ceilings and a spa-like ensuite bathroom. This bathroom features dual sinks, a soaking tub, a walk-in shower, a water closet, and a spacious walk-in closet. One of the additional bathrooms upstairs is a Jack and Jill style, ideal for family living. Onto the fully finished basement this space is perfect for entertaining, featuring an extensive wet bar, an updated three-quarter bathroom, luxury vinyl flooring, recessed lighting, and a plumbing hookup for an additional dishwasher and sink. There's ample storage space and a new sump pump as well. Outside, enjoy a screened in gazebo, an extended concrete patio with a fire pit, and newer landscaping that enhances the home's curb appeal. Additional features include TV mounts throughout that will stay, a brand new hot water heater, and an AC unit that's just five years old, and so much more! You definitely don't want to miss out on this incredible opportunity. Schedule your viewing now!

    Zillow last checked:

    Listing updated:

    Listed by:

    Matthew Salgado,

    Realty Executives Premier 219-462-2224,

    Carol Dobrzynski,

    Realty Executives Premier

    Bought with:

    Melissa Grah, RB14049064

    Better Homes and Gardens Real

    Paula Remesnik, RB14049468

    Better Homes and Gardens Real

    Source: NIRA as distributed by MLS GRID,MLS#: 830727MLS Logo

    Facts & features

    Interior

    Bedrooms & bathrooms
    • Bedrooms: 4
    • Bathrooms: 4
    • Full bathrooms: 2
    • 3/4 bathrooms: 1
    • 1/2 bathrooms: 1
    Primary bedroom
    • Area: 210
    • Dimensions: 15.0 x 14.0
    Bedroom 2
    • Area: 143
    • Dimensions: 13.0 x 11.0
    Bedroom 3
    • Area: 144
    • Dimensions: 12.0 x 12.0
    Bedroom 4
    • Area: 143
    • Dimensions: 13.0 x 11.0
    Bonus room
    • Area: 450
    • Dimensions: 18.0 x 25.0
    Dining room
    • Area: 169
    • Dimensions: 13.0 x 13.0
    Kitchen
    • Area: 140
    • Dimensions: 14.0 x 10.0
    Laundry
    • Area: 99
    • Dimensions: 11.0 x 9.0
    Living room
    • Area: 132
    • Dimensions: 11.0 x 12.0
    Other
    • Area: 132
    • Dimensions: 11.0 x 12.0
    Other
    • Area: 144
    • Dimensions: 12.0 x 12.0
    Heating
    • Forced Air, Natural Gas
    Appliances
    • Included: Dryer, Washer, Stainless Steel Appliance(s), Refrigerator, Microwave, Dishwasher
    • Laundry: Gas Dryer Hookup, Washer Hookup, Sink, Main Level, Laundry Room
    Features
    • Cathedral Ceiling(s), Walk-In Closet(s), Wet Bar, Vaulted Ceiling(s), Tray Ceiling(s), Soaking Tub, Recessed Lighting, Pantry, Open Floorplan, High Ceilings, Granite Counters, Eat-in Kitchen, Entrance Foyer, Double Vanity, Crown Molding, Ceiling Fan(s)
    • Windows: Blinds, Bay Window(s)
    • Basement: Finished,Storage Space,Sump Pump,Interior Entry,Full
    • Number of fireplaces: 1
    • Fireplace features: Gas, Living Room, Great Room
    Interior area
    • Total structure area: 4,394
    • Total interior livable area: 4,394 sqft
    • Finished area above ground: 3,188

    Property

    Parking
    • Total spaces: 3
    • Parking features: Attached, On Street, Driveway, Concrete, Additional Parking, Other, Garage Door Opener
    • Attached garage spaces: 3
    • Has uncovered spaces: Yes
    Features
    • Levels: Two
    • Patio & porch: Patio
    • Exterior features: Fire Pit
    • Pool features: None
    • Has view: Yes
    • View description: Neighborhood
    Lot
    • Size: 0.28 Acres
    • Features: Back Yard, Paved, Other, Landscaped, Front Yard
    Details
    • Parcel number: 641103380007000018
    • Zoning description: residential
    • Special conditions: None

    Construction

    Type & style
    • Home type: SingleFamily
    • Property subtype: Single Family Residence
    Condition
    • New construction: No
    • Year built: 2005

    Utilities & green energy

    • Electric: 200+ Amp Service
    • Sewer: Public Sewer
    • Water: Public
    • Utilities for property: Cable Available, Natural Gas Available, Electricity Available

    Community & neighborhood

    Security
    • Security features: Other, Security System
    Location
    • Region: Crown Point
    • Subdivision: Falling Waters

    HOA & financial

    HOA
    • Has HOA: Yes
    • HOA fee: $1,050 annually
    • Amenities included: Clubhouse, Snow Removal, Playground, Other
    • Association name: PPNW, Inc Management/Falling Waters Association
    • Association phone: 219-923-2812

    Other

    Other facts
    • Listing agreement: Exclusive Right To Sell
    • Listing terms: Cash,VA Loan,FHA,Conventional

    Price history

    DateEventPrice
    5/4/2026Sold$505,000-2.9%$115/sqft
    Source: NIRA as distributed by MLS GRID #830727 Report a problem
    3/12/2026Pending sale$519,900$118/sqft
    Source: NIRA as distributed by MLS GRID #830727 Report a problem
    3/10/2026Contingent$519,900$118/sqft
    Source: NIRA as distributed by MLS GRID #830727 Report a problem
    1/26/2026Price change$519,900-3.7%$118/sqft
    Source: NIRA as distributed by MLS GRID #830727 Report a problem
    12/9/2025Price change$539,900-4.4%$123/sqft
    Source: NIRA as distributed by MLS GRID #830727 Report a problem
    12/1/2025Price change$564,900-1.7%$129/sqft
    Source: NIRA as distributed by MLS GRID #830727 Report a problem
    11/13/2025Listed for sale$574,900+17.3%$131/sqft
    Source: NIRA as distributed by MLS GRID #830727 Report a problem
    12/12/2023Sold$490,000+1%$112/sqft
    Source: NIRA as distributed by MLS GRID #533349 Report a problem
    11/18/2023Contingent$485,000$110/sqft
    Source: NIRA as distributed by MLS GRID #533349 Report a problem
    11/13/2023Listed for sale$485,000-4.9%$110/sqft
    Source: NIRA as distributed by MLS GRID #533349 Report a problem
    10/27/2023Contingent$509,900$116/sqft
    Source: NIRA as distributed by MLS GRID #533349 Report a problem
    10/10/2023Price change$509,900-2.9%$116/sqft
    Source: NIRA as distributed by MLS GRID #533349 Report a problem
    9/28/2023Price change$524,900-0.8%$119/sqft
    Source: NIRA as distributed by MLS GRID #533349 Report a problem
    9/6/2023Price change$529,000-3.3%$120/sqft
    Source: NIRA as distributed by MLS GRID #533349 Report a problem
    8/26/2023Price change$547,000-0.4%$124/sqft
    Source: NIRA as distributed by MLS GRID #533349 Report a problem
    7/28/2023Price change$549,000-3.5%$125/sqft
    Source: NIRA as distributed by MLS GRID #533349 Report a problem
    7/11/2023Listed for sale$569,000-1.7%$129/sqft
    Source: NIRA as distributed by MLS GRID #533349 Report a problem
    7/11/2023Listing removed--
    Source: NIRA as distributed by MLS GRID #531992 Report a problem
    6/22/2023Listed for sale$579,000+58.6%$132/sqft
    Source: NIRA as distributed by MLS GRID #531992 Report a problem
    3/20/2020Sold$365,000+0%$83/sqft
    Source: NIRA as distributed by MLS GRID #462693 Report a problem
    2/24/2020Pending sale$364,900+5.8%$83/sqft
    Source: Rossi and Taylor Realty Group, #462693 Report a problem
    2/12/2020Listing removed$3,200$1/sqft
    Source: Rossi and Taylor Realty Group, #462694 Report a problem
    1/14/2020Price change$3,200-11.1%$1/sqft
    Source: Rossi and Taylor Realty Group, #462694 Report a problem
    1/3/2020Listed for rent$3,600$1/sqft
    Source: Rossi and Taylor Realty Group, #462694 Report a problem
    12/2/2019Listing removed$3,600$1/sqft
    Source: Rossi and Taylor Realty Group, #462694 Report a problem
    11/14/2019Price change$344,900-1.4%$78/sqft
    Source: Rossi and Taylor Realty Group, #462693 Report a problem
    11/2/2019Listed for sale$349,900+26.8%$80/sqft
    Source: Rossi and Taylor Realty Group, #462693 Report a problem
    6/1/2018Sold$276,000$63/sqft
    Source: Public Record Report a problem

    Public tax history

    YearProperty taxesTax assessment
    2025$3,871 +2.9%$571,200 +12.4%
    2024$3,762 +8.2%$508,300 +1.4%
    2023$3,478 +19.8%$501,200 +16.4%
    2022$2,903 -7.1%$430,500 +19.7%
    2021$3,126 -46.5%$359,700 -5.6%
    2020$5,846 -23.9%$381,000 +4.5%
    2019$7,686 +144%$364,700 -0.7%
    2018$3,150 -47.3%$367,400 +2%
    2017$5,976 +41.2%$360,100 -2.2%
    2016$4,233 -31.7%$368,200 +3.1%
    2014$6,195 -23.9%$357,100 +1.8%
    2013$8,140 +139.8%$350,800 +1.6%
    2012$3,394 +20.5%$345,200 +1.8%
    2011$2,818 -6.2%$339,000
    2010$3,003 +4.4%$339,000 -6.9%
    2009$2,877 $364,300 +23.7%
    2006-- $294,400 +42%
    2005-- $207,300

    Find assessor info on the county website

    Neighborhood: 46307

    Nearby schools

    GreatSchools rating
    Schools provided by the listing agent
    • Elementary: Porter Lakes Elementary School
    • High: Boone Grove High School

    Source: NIRA as distributed by MLS GRID. This data may not be complete. We recommend contacting the local school district to confirm school assignments for this home.

    Get a cash offer in 3 minutes
    Find out how much your home could sell for in as little as 3 minutes with a no-obligation cash offer.
    Estimated market value
    $509,900
    Get a cash offer in 3 minutes
    Find out how much your home could sell for in as little as 3 minutes with a no-obligation cash offer.
    Estimated market value
    $509,900