Stop looking this is the one! Step inside this spacious home boasting four bedrooms, two full bathrooms, and a fully finished lower level. Recent mechanical updates done in 2019 include new furnaces, two air conditioners, a hot water heater, and upgraded plumbing and electrical systems. Enter into the expansive living room/dining room area featuring wood laminate flooring and overhead lighting. The open concept design flows into a fully updated kitchen with newer appliances. On the main level, discover two generously sized bedrooms with wood laminate flooring, equipped with blinds and ample closet space. Convenient laundry hook-ups are also located on this level. The first bathroom showcases a furniture-grade vanity, gray wood-look flooring, and a tub/shower with a sleek gray wood-look tile surround and two spacious soap niches adorned with subway tiles. The second bathroom features a large shower with matching gray tile, a mosaic shower pan, and generous soap niches. Upstairs, two additional well-proportioned bedrooms await with wood laminate flooring and ample closet space. Downstairs, the lower level offers even more living space providing plenty of room for recreation or relaxation. Outside, the sizable backyard overlooks a serene forest, ensuring privacy and tranquility. Parking is a breeze with a two-car tandem garage. Be prepared to fall in love at first sight!
Closed
$294,000
99 Birch St, Carpentersville, IL 60110
4beds
--sqft
Single Family Residence
Built in 1956
6,473 Square Feet Lot
$341,800 Zestimate®
$--/sqft
$2,634 Estimated rent
Home value
$341,800
$325,000 - $359,000
$2,634/mo
Zestimate® history
Owner options
List your home for rent
$2,634/mo
Rent Zestimate®
Find your next renter with Zillow Rental Manager. Plus, with online applications, you can quickly screen prospective tenants – for free.
$2,634/mo
Rent Zestimate®
Refinance and save
$2,149/mo
Est. payment
Refinancing to a lower rate could help reduce your monthly payments and save thousands over the life of the loan.
$2,149/mo
Est. payment
Explore your selling options
Work with a Zillow partner agent
Leverage their expertise and Zillow's premium Showcase listings to get your home seen by more buyers.
Get startedList with your own agent
Get your home in front of millions of buyers by listing it on Zillow.
Learn how to do itSell it yourself
Take full control of how buyers see your home on Zillow by listing For Sale by Owner (FSBO).
List your homeWhat's special
Zillow last checked:
Listing updated:
Listed by:
Silvia Carmona 262-744-1516,
Jason Mitchell Real Estate IL,
Angie Fraguas 262-744-1516,
Jason Mitchell Real Estate IL
Bought with:
Silvia Carmona
Jason Mitchell Real Estate IL
Source: MRED as distributed by MLS GRID,MLS#: 12067510
Facts & features
Interior
Bedrooms & bathrooms
- Bedrooms: 4
- Bathrooms: 2
- Full bathrooms: 2
Rooms
- Room types: No additional rooms
Primary bedroom
- Features: Flooring (Wood Laminate), Window Treatments (Blinds)
- Level: Main
- Area: 156 Square Feet
- Dimensions: 13X12
Bedroom 2
- Features: Flooring (Wood Laminate), Window Treatments (Blinds)
- Level: Main
- Area: 126 Square Feet
- Dimensions: 14X09
Bedroom 3
- Features: Flooring (Wood Laminate), Window Treatments (Blinds)
- Level: Second
- Area: 165 Square Feet
- Dimensions: 15X11
Bedroom 4
- Features: Flooring (Wood Laminate), Window Treatments (Blinds)
- Level: Second
- Area: 132 Square Feet
- Dimensions: 12X11
Dining room
- Features: Flooring (Wood Laminate), Window Treatments (Blinds)
- Level: Main
- Dimensions: COMBO
Family room
- Features: Flooring (Ceramic Tile), Window Treatments (Blinds)
- Level: Lower
- Area: 360 Square Feet
- Dimensions: 24X15
Kitchen
- Features: Flooring (Wood Laminate), Window Treatments (Blinds)
- Level: Main
- Area: 189 Square Feet
- Dimensions: 21X09
Laundry
- Level: Main
- Area: 36 Square Feet
- Dimensions: 9X4
Living room
- Features: Flooring (Wood Laminate), Window Treatments (Blinds)
- Level: Main
- Area: 240 Square Feet
- Dimensions: 20X12
Heating
- Natural Gas, Forced Air
Cooling
- Central Air
Features
- 1st Floor Bedroom, 1st Floor Full Bath
- Flooring: Laminate
- Basement: Partially Finished,Exterior Entry,Partial,Daylight
Interior area
- Total structure area: 0
Property
Parking
- Total spaces: 2
- Parking features: Concrete, On Site, Garage Owned, Attached, Garage
- Attached garage spaces: 2
Accessibility
- Accessibility features: No Disability Access
Features
- Stories: 1.5
Lot
- Size: 6,473 Square Feet
- Dimensions: 60 X 108
Details
- Additional structures: Shed(s)
- Parcel number: 0312302050
- Special conditions: None
Construction
Type & style
- Home type: SingleFamily
- Property subtype: Single Family Residence
Materials
- Roof: Asphalt
Condition
- New construction: No
- Year built: 1956
Utilities & green energy
- Sewer: Public Sewer
- Water: Public
Community & HOA
Community
- Features: Sidewalks, Street Paved
- Subdivision: Golf View Highlands
HOA
- Services included: None
Location
- Region: Carpentersville
Financial & listing details
- Tax assessed value: $254,589
- Annual tax amount: $5,650
- Date on market: 6/18/2024
- Listing terms: VA
- Ownership: Fee Simple
Price history
| Date | Event | Price |
|---|---|---|
| 7/30/2024 | Sold | $294,000+54.7% |
Source:  MRED as distributed by MLS GRID #12067510 Report a problem MRED as distributed by MLS GRID #12067510 Report a problem | ||
| 3/30/2020 | Sold | $190,000-2.6% |
Source: MRED as distributed by MLS GRID #10561478 Report a problem | ||
| 2/8/2020 | Pending sale | $195,000 |
Source: Coldwell Banker Residential Brokerage - Glenview #10561478 Report a problem | ||
| 2/6/2020 | Price change | $195,000-2.5% |
Source: Coldwell Banker Residential Brokerage - Glenview #10561478 Report a problem | ||
| 1/22/2020 | Price change | $200,000-4.8% |
Source: Coldwell Banker Residential Brokerage - Glenview #10561478 Report a problem | ||
| 1/13/2020 | Price change | $210,000-2.3% |
Source: Coldwell Banker Residential Brokerage - Glenview #10561478 Report a problem | ||
| 11/25/2019 | Price change | $215,000-4.4% |
Source: Coldwell Banker Residential Brokerage - Glenview #10561478 Report a problem | ||
| 10/30/2019 | Listed for sale | $225,000+84.4% |
Source: Coldwell Banker Residential #10561478 Report a problem | ||
| 8/2/2019 | Sold | $122,000-5.4% |
Source:  MRED as distributed by MLS GRID #10454287 Report a problem MRED as distributed by MLS GRID #10454287 Report a problem | ||
| 7/22/2019 | Pending sale | $129,000 |
Source: RE/MAX of Barrington #10454287 Report a problem | ||
| 7/17/2019 | Listed for sale | $129,000 |
Source: RE/MAX of Barrington #10454287 Report a problem | ||
Public tax history
| Year | Property taxes | Tax assessment |
|---|---|---|
| 2024 | $5,940 +5.1% | $84,863 +11.1% |
| 2023 | $5,650 +24.8% | $76,357 +30% |
| 2022 | $4,528 +4.3% | $58,718 +5.9% |
| 2021 | $4,342 +5% | $55,442 +2.3% |
| 2020 | $4,136 +19.3% | $54,195 +5.3% |
| 2019 | $3,467 +132.5% | $51,448 +9.3% |
| 2018 | $1,491 +0% | $47,054 +6.9% |
| 2017 | $1,491 -58.5% | $44,017 +15.1% |
| 2016 | $3,594 | $38,227 +23.8% |
| 2015 | -- | $30,878 +11.6% |
| 2014 | -- | $27,667 -3% |
| 2013 | -- | $28,514 -1.2% |
| 2012 | -- | $28,871 -9.8% |
| 2011 | -- | $32,025 -32.1% |
| 2010 | -- | $47,183 -7.4% |
| 2009 | -- | $50,948 -1% |
| 2008 | -- | $51,463 +4.2% |
| 2007 | -- | $49,365 +1.6% |
| 2006 | -- | $48,564 +2.3% |
| 2005 | -- | $47,458 +2% |
| 2004 | -- | $46,535 +8.1% |
| 2003 | -- | $43,032 +9.6% |
| 2002 | -- | $39,263 +7.6% |
| 2001 | -- | $36,497 +5% |
| 2000 | -- | $34,757 |
Find assessor info on the county website
Neighborhood: 60110
Nearby homes
- $277,7003 bd-- ba960 sqft97 Birch St, Carpentersville, IL 60110Off Market
- $272,6003 bd1 ba960 sqft101 Birch St, Carpentersville, IL 60110Off Market
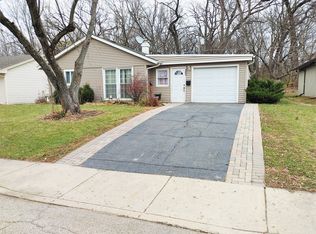
- $267,5003 bd1 ba960 sqft95 Birch St, Carpentersville, IL 60110Off Market
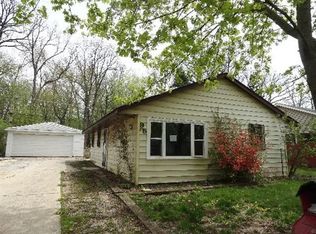
- $287,2003 bd1 ba960 sqft103 Birch St, Carpentersville, IL 60110Off Market
- $298,3003 bd2 ba1.3k sqft100 Birch St, Carpentersville, IL 60110Off Market
- $277,3003 bd-- ba988 sqft98 Birch St, Carpentersville, IL 60110Off Market
- $318,4003 bd2 ba1.3k sqft102 Birch St, Carpentersville, IL 60110Off Market
- $280,8003 bd-- ba1.2k sqft93 Birch St, Carpentersville, IL 60110Off Market
Nearby schools
GreatSchools rating
- 5/10Sunny Hill Elementary SchoolGrades: K-5Distance: 0.3 mi
- 7/10Barrington Middle School StationGrades: 6-8Distance: 7 mi
- 10/10Barrington High SchoolGrades: 9-12Distance: 5.7 mi
Schools provided by the listing agent
- District: 220
Source: MRED as distributed by MLS GRID. This data may not be complete. We recommend contacting the local school district to confirm school assignments for this home.
Get a cash offer in 3 minutes
Find out how much your home could sell for in as little as 3 minutes with a no-obligation cash offer.
Estimated market value
$341,800
Get a cash offer in 3 minutes
Find out how much your home could sell for in as little as 3 minutes with a no-obligation cash offer.
Estimated market value
$341,800
- Illinois
- Kane County
- Carpentersville
- 60110
- 99 Birch St
Nearby cities
Nearby zip codes
Other Carpentersville Topics
