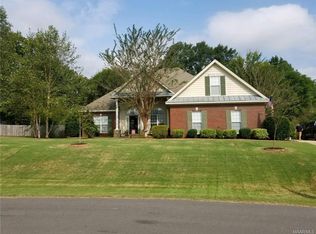
PROPOSED CONSTRUCTION. It's a natural: a two-story traditional with board-and-batten siding, cedar shingles, stone detail at the foundation and Craftsman-inspired porch columns. The look of old-fashioned carriage doors decorates the three-car garage. An arched transom over the entry door lights the two-story foyer inside. Large windows brighten the den and built-ins here make it handy. A half-bath and coat closet are on the left. Follow central hall back to a formal dining room with built-ins, a great room with media center and fireplace and a casual nook featuring double doors to the backyard. The kitchen is wonderfully appointed, containing an island cooktop, walk-in pantry, built-in desk and corner sink. The laundry room is nearby. Three bedrooms and two full baths lie upstairs. The master suite is especially noteworthy; opening from double doors and boasting a walk-in closet and a bath with spa tub, separate shower, double lavatories and a compartmented toilet. Icon Homes LLC incorporates well-thought out sustainable construction practices combined with advanced framing techniques to produce a home with superior comfort level, health centered Indoor AirQuality Advancements and increased overall energy efficiency when compared to traditionally built new and existing homes. If the listed floorplan is not what you are looking for we can custom build the home you desire in its place. To begin we recommend a quick 30 minute design meeting with the builder to express your desired likes and dislikes.
This property is not currently displayed as for sale or rent on Zillow. This may be different from what's on other websites or public sources.