Skip main navigation
Sold for $930,000
  • $930,000

    99 Bridgewater Drive, Avon, CT 06001

    5beds
    4,470sqft
    Single Family Residence
    Built in 2003
    2.27 Acres Lot
    $980,300 Zestimate®
    $208/sqft
    $6,977 Estimated rent

    Home value

    $980,300

    $892,000 - $1.08M

    $6,977/mo

    Zestimate® history
    Loading
    Loading...

    Owner options

    List your home for rent

    $6,977/mo

    Rent Zestimate®

    Find your next renter with Zillow Rental Manager. Plus, with online applications, you can quickly screen prospective tenants – for free.

    Learn more

    $6,977/mo

    Rent Zestimate®

    Refinance and save

    $6,626/mo

    Est. payment

    Refinancing to a lower rate could help reduce your monthly payments and save thousands over the life of the loan.

    See today's rates

    $6,626/mo

    Est. payment

    Explore your selling options

    Work with a Zillow partner agent

    Leverage their expertise and Zillow's premium Showcase listings to get your home seen by more buyers.

    Get started

    List with your own agent

    Get your home in front of millions of buyers by listing it on Zillow.

    Learn how to do it

    Sell it yourself

    Take full control of how buyers see your home on Zillow by listing For Sale by Owner (FSBO).

    List your home

    What's special

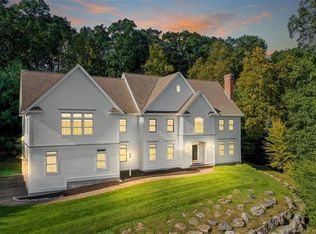
    Welcome to 99 Bridgewater Drive - a rare find on 2.27 acres backed by conservation land in the heart of Avon. This one-owner meticulous home blends traditional elegance with a relaxed homey feel. Enter the magnificent foyer, which allows access to both the formal dining and living rooms, and admire the craftsmanship and design. Bask in the morning sunlight in the gourmet kitchen with wet bar. Custom cabinets of the finest quality from West Hartford Stairs pair well with the updated stainless steel appliances. Entertaining is easy with the flow from the kitchen to the large family room with fireplace. Work from home in the spacious private office. Two powder rooms round out the first floor. Upstairs you will find five generous bedrooms, three with ensuite bathrooms. In addition, there is a sizable bonus room that can be used for a play area, gym or even a sixth bedroom. For your convenience, the laundry room is also on the second floor. New carpeting, vaulted ceilings and a grand bathroom with an extra large walk-in shower add to the serenity of the primary suite. New neutral carpeting also adorns the guest bedroom. The entire interior of the home has been painted in a warm yet crisp hue that will blend with any decor. The walkout basement has been plumbed and permitted for an additional bath and bedroom. The entire HVAC system, hot water heater, composite deck, garage doors and invisible fence were all replaced in 2020. This one is easy, all you need to do is move in!

    Zillow last checked:

    Listing updated:

    Listed by:

    Susan Arciero (860)371-5599,

    Coldwell Banker Realty 860-674-0300

    Bought with:

    Daniel L. Stocker, RES.0793618

    KW Legacy Partners

    Source: Smart MLS,MLS#: 24121294MLS Logo

    Facts & features

    Interior

    Bedrooms & bathrooms
    • Bedrooms: 5
    • Bathrooms: 5
    • Full bathrooms: 3
    • 1/2 bathrooms: 2
    Primary bedroom
    • Features: Cathedral Ceiling(s), Full Bath, Walk-In Closet(s), Wall/Wall Carpet
    • Level: Upper
    • Area: 368 Square Feet
    • Dimensions: 23 x 16
    Bedroom
    • Features: High Ceilings, Full Bath, Wall/Wall Carpet
    • Level: Upper
    • Area: 266 Square Feet
    • Dimensions: 19 x 14
    Bedroom
    • Features: High Ceilings, Full Bath, Walk-In Closet(s), Wall/Wall Carpet
    • Level: Upper
    • Area: 224 Square Feet
    • Dimensions: 16 x 14
    Bedroom
    • Features: High Ceilings, Wall/Wall Carpet
    • Level: Upper
    • Area: 180 Square Feet
    • Dimensions: 15 x 12
    Bedroom
    • Features: High Ceilings, Wall/Wall Carpet
    • Level: Upper
    • Area: 300 Square Feet
    • Dimensions: 15 x 20
    Dining room
    • Features: High Ceilings, Hardwood Floor
    • Level: Main
    • Area: 224 Square Feet
    • Dimensions: 14 x 16
    Family room
    • Features: High Ceilings, Fireplace, Hardwood Floor
    • Level: Main
    • Area: 336 Square Feet
    • Dimensions: 21 x 16
    Kitchen
    • Features: High Ceilings, Granite Counters, Dining Area, Wet Bar, Kitchen Island, Hardwood Floor
    • Level: Main
    • Area: 408 Square Feet
    • Dimensions: 24 x 17
    Living room
    • Features: High Ceilings, Fireplace, Hardwood Floor
    • Level: Main
    • Area: 224 Square Feet
    • Dimensions: 14 x 16
    Office
    • Features: High Ceilings, Hardwood Floor
    • Level: Main
    • Area: 210 Square Feet
    • Dimensions: 14 x 15
    Rec play room
    • Features: High Ceilings, Wall/Wall Carpet
    • Level: Upper
    • Area: 378 Square Feet
    • Dimensions: 18 x 21
    Heating
    • Forced Air, Natural Gas
    Cooling
    • Central Air
    Appliances
    • Included: Gas Cooktop, Oven, Microwave, Range Hood, Refrigerator, Trash Compactor, Washer, Dryer, Gas Water Heater, Water Heater
    • Laundry: Upper Level
    Features
    • Central Vacuum
    • Basement: Full
    • Attic: Pull Down Stairs
    • Number of fireplaces: 2
    Interior area
    • Total structure area: 4,470
    • Total interior livable area: 4,470 sqft
    • Finished area above ground: 4,470

    Property

    Parking
    • Total spaces: 3
    • Parking features: Attached, Garage Door Opener
    • Attached garage spaces: 3
    Features
    • Patio & porch: Deck
    • Exterior features: Underground Sprinkler
    Lot
    • Size: 2.27 Acres
    • Features: Few Trees
    Details
    • Parcel number: 2249184
    • Zoning: R40

    Construction

    Type & style
    • Home type: SingleFamily
    • Architectural style: Colonial
    • Property subtype: Single Family Residence
    Materials
    • Clapboard
    • Foundation: Concrete Perimeter
    • Roof: Asphalt
    Condition
    • New construction: No
    • Year built: 2003

    Utilities & green energy

    • Sewer: Public Sewer
    • Water: Public

    Community & neighborhood

    Location
    • Region: Avon
    • Subdivision: Bridgewater

    Price history

    DateEventPrice
    12/3/2025Sold$930,000-2%$208/sqft
    Source: Smart MLS #24121294 Report a problem
    11/1/2025Pending sale$949,000$212/sqft
    Source: Smart MLS #24121294 Report a problem
    10/2/2025Price change$949,000-3.7%$212/sqft
    Source: Smart MLS #24121294 Report a problem
    9/16/2025Listed for sale$985,000+32.4%$220/sqft
    Source: Smart MLS #24121294 Report a problem
    11/10/2003Sold$744,029+365%$166/sqft
    Source: Public Record Report a problem
    4/3/2003Sold$160,000$36/sqft
    Source: Public Record Report a problem

    Public tax history

    YearProperty taxesTax assessment
    2025$17,623 +3.7%$573,100
    2024$16,998 +3.8%$573,100 +23.9%
    2023$16,376 +2.3%$462,720
    2022$16,015 +1.2%$462,720
    2021$15,830 +4%$462,720
    2020$15,223 $462,720
    2019$15,223 -4.8%$462,720 -9.3%
    2018$15,989 +2.5%$510,000
    2017$15,601 +3.6%$510,000
    2016$15,055 $510,000

    Find assessor info on the county website

    Neighborhood: 06001

    Nearby schools

    GreatSchools rating
    Schools provided by the listing agent
    • Elementary: Roaring Brook
    • Middle: Avon,Thompson
    • High: Avon

    Source: Smart MLS. This data may not be complete. We recommend contacting the local school district to confirm school assignments for this home.

    Get pre-qualified for a loan
    At Zillow Home Loans, we can pre-qualify you in as little as 5 minutes with no impact to your credit score.

    An equal housing lender. NMLS #10287.

    Sell for more on Zillow
    Get a Zillow Showcase℠ listing at no additional cost and you could sell for .
    $980,300
    2% more
    +$19,606
    With Zillow Showcase(estimated)
    $999,906