Offered for the first time in more than 50 years, this charming 3-bedroom, 1.5-bath ranch presents a wonderful opportunity in a desirable setting. Nestled on a beautiful, sprawling lot, the property features a private backyard (with an additional driveway) perfect for entertaining or simply enjoying the peaceful surroundings. Inside, you will find newly refinished hardwood floors, fresh interior and exterior (front steps and porch) paint, electrical improvements, and a connection to town sewer, which will take place before closing. The lower level expands the home’s livability with a generous amount of finished space—ideal for a home office or play area. Complementing this is a large unfinished section of the basement, offering excellent potential for woodworking, storage, or future customization to suit your needs. Whether you're looking to move right in or add your own personal touches over time, this home combines timeless appeal, thoughtful updates, and an exceptional setting.
Sold for $505,000
$505,000
99 Brookline St, Pepperell, MA 01463
3beds
1,482sqft
Single Family Residence
Built in 1960
0.75 Acres Lot
$504,700 Zestimate®
$341/sqft
$3,511 Estimated rent
Home value
$504,700
$474,000 - $540,000
$3,511/mo
Zestimate® history
Owner options
List your home for rent
$3,511/mo
Rent Zestimate®
Find your next renter with Zillow Rental Manager. Plus, with online applications, you can quickly screen prospective tenants – for free.
$3,511/mo
Rent Zestimate®
Refinance and save
$3,155/mo
Est. payment
Refinancing to a lower rate could help reduce your monthly payments and save thousands over the life of the loan.
$3,155/mo
Est. payment
Explore your selling options
Work with a Zillow partner agent
Leverage their expertise and Zillow's premium Showcase listings to get your home seen by more buyers.
Get startedList with your own agent
Get your home in front of millions of buyers by listing it on Zillow.
Learn how to do itSell it yourself
Take full control of how buyers see your home on Zillow by listing For Sale by Owner (FSBO).
List your homeWhat's special
Private backyardAdditional drivewayBeautiful sprawling lotNewly refinished hardwood floorsElectrical improvements
Zillow last checked:
Listing updated:
Listed by:
Ali Chenell 774-229-6939,
Compass 978-248-8081
Bought with:
NoteWorthy Homes Team
Coldwell Banker Realty
Source: MLS PIN,MLS#: 73537488
Facts & features
Interior
Bedrooms & bathrooms
- Bedrooms: 3
- Bathrooms: 2
- Full bathrooms: 1
- 1/2 bathrooms: 1
Primary bedroom
- Level: First
Bedroom 2
- Level: First
Bedroom 3
- Level: First
Kitchen
- Level: First
Living room
- Level: First
Heating
- Baseboard, Natural Gas
Cooling
- Window Unit(s)
Appliances
- Included: Range, Dishwasher, Microwave, Refrigerator, Freezer, Washer, Dryer
- Laundry: In Basement
Features
- Basement: Partially Finished
- Has fireplace: No
Interior area
- Total structure area: 1,482
- Total interior livable area: 1,482 sqft
- Finished area above ground: 1,482
Property
Parking
- Total spaces: 4
- Parking features: Paved Drive
- Uncovered spaces: 4
Features
- Patio & porch: Screened
- Exterior features: Porch - Screened, Storage
Lot
- Size: 0.75 Acres
- Features: Corner Lot
Details
- Parcel number: 724616
- Zoning: RUR
Construction
Type & style
- Home type: SingleFamily
- Architectural style: Ranch
- Property subtype: Single Family Residence
Materials
- Frame
- Foundation: Concrete Perimeter
- Roof: Shingle
Condition
- Year built: 1960
Utilities & green energy
- Sewer: Public Sewer
- Water: Public
Community & HOA
Community
- Features: Park, Walk/Jog Trails, Stable(s), Golf, Medical Facility, Bike Path, Conservation Area
HOA
- Has HOA: No
Location
- Region: Pepperell
Financial & listing details
- Price per square foot: $341/sqft
- Tax assessed value: $347,100
- Annual tax amount: $5,058
- Date on market: 7/14/2026
- Listing terms: Contract
Price history
| Date | Event | Price |
|---|---|---|
| 7/21/2026 | Sold | $505,000+15%$341/sqft |
Source: MLS PIN #73537488 Report a problem | ||
| 6/30/2026 | Pending sale | $439,000$296/sqft |
Source: MLS PIN #73537488 Report a problem | ||
| 6/23/2026 | Contingent | $439,000$296/sqft |
Source: MLS PIN #73537488 Report a problem | ||
| 6/17/2026 | Listed for sale | $439,000$296/sqft |
Source: MLS PIN #73537488 Report a problem | ||
Public tax history
| Year | Property taxes | Tax assessment |
|---|---|---|
| 2025 | $5,078 +5.9% | $347,100 +3.9% |
| 2024 | $4,793 +2.9% | $334,000 +8.5% |
| 2023 | $4,659 +7% | $307,700 +26.6% |
| 2022 | $4,355 | $243,000 |
| 2021 | $4,355 +5.6% | $243,000 |
| 2020 | $4,126 +7.4% | $243,000 +4.9% |
| 2019 | $3,842 +6.9% | $231,600 +5.7% |
| 2018 | $3,593 +3.2% | $219,200 |
| 2017 | $3,483 +7.7% | $219,200 +12.1% |
| 2016 | $3,233 +5.6% | $195,600 +1.9% |
| 2015 | $3,061 +5.6% | $191,900 +5% |
| 2014 | $2,898 +3.1% | $182,700 -3.9% |
| 2013 | $2,811 -2% | $190,200 -9.9% |
| 2012 | $2,869 +3.5% | $211,100 |
| 2011 | $2,772 +1.7% | $211,100 -2.5% |
| 2010 | $2,725 +10.8% | $216,600 -4.3% |
| 2009 | $2,460 -0.2% | $226,300 -7.7% |
| 2008 | $2,466 -0.7% | $245,100 -0.3% |
| 2007 | $2,484 +8% | $245,900 +12.5% |
| 2006 | $2,299 +4% | $218,500 |
| 2005 | $2,211 +2.3% | $218,500 +33.8% |
| 2004 | $2,162 +1.7% | $163,300 |
| 2003 | $2,125 +21.7% | $163,300 +49.7% |
| 2001 | $1,746 +4.1% | $109,100 |
| 2000 | $1,678 +8.7% | $109,100 +2.9% |
| 1997 | $1,544 | $106,000 |
Find assessor info on the county website
Neighborhood: 01463
Nearby homes
- $636,3004 bd2 ba2.7k sqft97 Brookline St, Pepperell, MA 01463Off Market
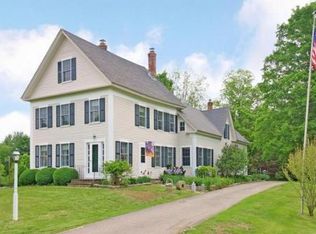
- $212,2004 bd2 ba2.6k sqft98 Park St, Pepperell, MA 01463Off Market
- $581,7003 bd2 ba1.6k sqft5 Paiute Pl, Pepperell, MA 01463Off Market

- $541,1003 bd2 ba1.4k sqft101 Brookline St, Pepperell, MA 01463Off Market

- $585,4004 bd2 ba3k sqft103 Brookline St, Pepperell, MA 01463Off Market
- $915,6004 bd2 ba2.6k sqft96 Park St #98, Pepperell, MA 01463Off Market
- $853,7003 bd2 ba2.4k sqft96 Park St, Pepperell, MA 01463Off Market
- $550,1003 bd2 ba1.8k sqft95 Brookline St, Pepperell, MA 01463Off Market
Nearby schools
GreatSchools rating
- 6/10Nissitissit Middle SchoolGrades: 5-8Distance: 1.1 mi
- 6/10North Middlesex Regional High SchoolGrades: 9-12Distance: 3.9 mi
- 6/10Varnum Brook Elementary SchoolGrades: K-4Distance: 1.4 mi
Get a cash offer in 3 minutes
Find out how much your home could sell for in as little as 3 minutes with a no-obligation cash offer.
Estimated market value
$504,700
Get a cash offer in 3 minutes
Find out how much your home could sell for in as little as 3 minutes with a no-obligation cash offer.
Estimated market value
$504,700
- Massachusetts
- Middlesex County
- Pepperell
- 01463
- 99 Brookline St
