Charming Colonial with Stunning Outdoor Living & Modern Upgrades! Welcome to this beautiful colonial featuring a charming country front porch with stone accents, perfect for relaxing mornings and evenings. Inside, the home boasts hardwood floors throughout the entire main level and has been freshly custom painted for a modern, move-in-ready feel. The separate dining room shines with chair railing and crown molding, while the lovely living room offers versatility as a home office or formal sitting area. The spacious and cozy family room is the heart of the home, featuring a gas fireplace with a mantle—ideal for gathering with loved ones. The eat-in gourmet kitchen is a chef’s dream, complete with granite countertops, a large island, upgraded cabinets, recessed lighting, tile backsplash, gas stove, built-in microwave, farm sink, pendant lighting, and a pantry. Outdoor living at its finest! Step through the sliding glass doors onto a massive screened-in porch, perfect for entertaining or unwinding in the evenings. This stunning space features ceiling fans, bump-outs for extra seating, outdoor lighting, and fresh paint. From the porch, step onto the grilling deck, which leads down to a spacious stamped concrete patio that extends under the deck—offering even more room for gatherings. The professionally built stone paver fire pit area creates the perfect ambiance for cozy nights outdoors. Upper Level Retreat: Spacious primary suite with vaulted ceilings, two closets, and abundant natural light. Beautifully updated primary bath with double sinks, a large walk-in shower with a bench seat, and ceramic tile flooring and shower walls. Generously sized additional bedrooms with ample closet space. Nicely updated hall bathroom with double vanity, the hall bathroom includes seamless glass doors, on the shower/tub , and ceramic tile for a more polished and luxurious touch. Convenient upstairs laundry room for easy access. Fully Finished Walkout Basement: Large rec room perfect for a home theater or game room, dedicated workout/gym area. Updated full bath with open shelving and ceramic tile, 5th bedroom for guests or additional family members. Oversized finished storage closet. Large unfinished storage area for even more space. Walkout access to the fully fenced backyard. Additional Features include, Ceiling fans throughout for added comfort, irrigations system making it easy to keep that lawn in top shape! Great schools & prime location! Austin Ridge offers easy access to both Exit 140 and Exit 143, making commuting a breeze. Additionally, you're just minutes from local athletic fields at Embry Mill, the Jeff Rouse Center, and Publix, as well as shopping, dining, and major commuter routes. Don’t wait—schedule your private tour today!
Sold for $685,000
$685,000
99 Brush Everard Ct, Stafford, VA 22554
5beds
3,418sqft
Single Family Residence
Built in 2000
0.34 Acres Lot
$684,000 Zestimate®
$200/sqft
$2,767 Estimated rent
Home value
$684,000
$636,000 - $739,000
$2,767/mo
Zestimate® history
Owner options
List your home for rent
$2,767/mo
Rent Zestimate®
Find your next renter with Zillow Rental Manager. Plus, with online applications, you can quickly screen prospective tenants – for free.
$2,767/mo
Rent Zestimate®
Refinance and save
$4,174/mo
Est. payment
Refinancing to a lower rate could help reduce your monthly payments and save thousands over the life of the loan.
$4,174/mo
Est. payment
Explore your selling options
Work with a Zillow partner agent
Leverage their expertise and Zillow's premium Showcase listings to get your home seen by more buyers.
Get startedList with your own agent
Get your home in front of millions of buyers by listing it on Zillow.
Learn how to do itSell it yourself
Take full control of how buyers see your home on Zillow by listing For Sale by Owner (FSBO).
List your homeWhat's special
Zillow last checked:
Listing updated:
Listed by:
Linda Light 540-850-3997,
Coldwell Banker Elite
Bought with:
Jen Van Buren, 0225248585
EXP Realty, LLC
Source: Bright MLS,MLS#: VAST2037358
Facts & features
Interior
Bedrooms & bathrooms
- Bedrooms: 5
- Bathrooms: 4
- Full bathrooms: 3
- 1/2 bathrooms: 1
- Main level bathrooms: 1
Rooms
- Room types: Living Room, Dining Room, Primary Bedroom, Bedroom 2, Bedroom 3, Bedroom 4, Kitchen, Family Room, Breakfast Room, Laundry, Other, Recreation Room, Bathroom 2, Bathroom 3, Primary Bathroom, Half Bath
Primary bedroom
- Features: Flooring - Carpet
- Level: Upper
- Area: 224 Square Feet
- Dimensions: 16 X 14
Bedroom 2
- Features: Flooring - Carpet
- Level: Upper
- Area: 156 Square Feet
- Dimensions: 13 X 12
Bedroom 3
- Features: Flooring - Carpet
- Level: Upper
- Area: 132 Square Feet
- Dimensions: 11 X 12
Bedroom 4
- Features: Flooring - Carpet
- Level: Upper
- Area: 121 Square Feet
- Dimensions: 11 X 11
Primary bathroom
- Features: Bathroom - Walk-In Shower, Double Sink, Flooring - Ceramic Tile
- Level: Upper
Bathroom 2
- Features: Double Sink, Flooring - Ceramic Tile
- Level: Upper
Bathroom 3
- Features: Flooring - Ceramic Tile
- Level: Lower
Breakfast room
- Features: Flooring - Vinyl
- Level: Main
- Area: 120 Square Feet
- Dimensions: 10 X 12
Dining room
- Features: Flooring - Carpet
- Level: Main
- Area: 182 Square Feet
- Dimensions: 13 X 14
Family room
- Features: Flooring - Carpet
- Level: Main
- Area: 308 Square Feet
- Dimensions: 22 X 14
Half bath
- Features: Flooring - Ceramic Tile
- Level: Main
Kitchen
- Features: Flooring - Vinyl
- Level: Main
- Area: 154 Square Feet
- Dimensions: 11 X 14
Laundry
- Features: Flooring - Ceramic Tile
- Level: Upper
Living room
- Features: Flooring - Carpet
- Level: Main
- Area: 182 Square Feet
- Dimensions: 13 X 14
Other
- Features: Flooring - Vinyl
- Level: Lower
- Area: 25 Square Feet
- Dimensions: 5 X 5
Recreation room
- Level: Lower
Heating
- Heat Pump, Forced Air, Programmable Thermostat, Natural Gas
Cooling
- Ceiling Fan(s), Central Air, Electric
Appliances
- Included: Dishwasher, Disposal, Ice Maker, Refrigerator, Microwave, Exhaust Fan, Oven/Range - Gas, Stainless Steel Appliance(s), Water Heater, Gas Water Heater
- Laundry: Has Laundry, Upper Level, Washer/Dryer Hookups Only, Laundry Room
Features
- Kitchen Island, Kitchen - Table Space, Primary Bath(s), Open Floorplan, Bathroom - Tub Shower, Bathroom - Walk-In Shower, Breakfast Area, Ceiling Fan(s), Dining Area, Family Room Off Kitchen, Floor Plan - Traditional, Formal/Separate Dining Room, Eat-in Kitchen, Kitchen - Gourmet, Recessed Lighting, Walk-In Closet(s), 9'+ Ceilings
- Flooring: Carpet, Ceramic Tile, Hardwood, Wood
- Doors: Six Panel, Sliding Glass, Storm Door(s)
- Windows: Screens
- Basement: Connecting Stairway,Rear Entrance,Full,Walk-Out Access,Partial,Finished,Heated,Improved,Exterior Entry,Sump Pump,Windows
- Number of fireplaces: 1
- Fireplace features: Glass Doors, Gas/Propane, Mantel(s)
Interior area
- Total structure area: 3,586
- Total interior livable area: 3,418 sqft
- Finished area above ground: 2,398
- Finished area below ground: 1,020
Property
Parking
- Total spaces: 2
- Parking features: Garage Door Opener, Concrete, Attached, Driveway, On Street
- Attached garage spaces: 2
- Has uncovered spaces: Yes
Accessibility
- Accessibility features: Other
Features
- Levels: Three
- Stories: 3
- Patio & porch: Porch, Deck, Enclosed, Patio, Screened
- Exterior features: Sidewalks
- Pool features: Community
- Fencing: Back Yard
Lot
- Size: 0.34 Acres
- Features: Backs to Trees
Details
- Additional structures: Above Grade, Below Grade
- Parcel number: 29C4C399
- Zoning: PD1
- Special conditions: Standard
Construction
Type & style
- Home type: SingleFamily
- Architectural style: Colonial
- Property subtype: Single Family Residence
Materials
- Vinyl Siding
- Foundation: Concrete Perimeter
- Roof: Architectural Shingle
Condition
- Excellent
- New construction: No
- Year built: 2000
Details
- Builder model: STRATFORD
- Builder name: ATLANTIC
Utilities & green energy
- Sewer: Public Sewer
- Water: Public
- Utilities for property: Cable Available, Multiple Phone Lines, Underground Utilities, Cable, Satellite Internet Service, Fiber Optic
Community & HOA
Community
- Security: Fire Sprinkler System
- Subdivision: Austin Ridge
HOA
- Has HOA: Yes
- Amenities included: Basketball Court, Community Center, Pool, Tot Lots/Playground, Common Grounds, Tennis Court(s), Jogging Path
- Services included: Management, Pool(s), Snow Removal, Trash
- HOA fee: $90 monthly
- HOA name: AUSTIN RIDGE
Location
- Region: Stafford
Financial & listing details
- Price per square foot: $200/sqft
- Tax assessed value: $525,000
- Annual tax amount: $4,760
- Date on market: 4/11/2025
- Listing agreement: Exclusive Right To Sell
- Listing terms: Cash,Conventional,FHA,VA Loan
- Ownership: Fee Simple
Price history
| Date | Event | Price |
|---|---|---|
| 4/2/2026 | Listing removed | $4,400$1/sqft |
Source: Zillow Rentals Report a problem | ||
| 3/31/2026 | Listed for rent | $4,400$1/sqft |
Source: Zillow Rentals Report a problem | ||
| 5/15/2025 | Sold | $685,000-1.4%$200/sqft |
Source:  Bright MLS #VAST2037358 Report a problem Bright MLS #VAST2037358 Report a problem | ||
| 4/13/2025 | Pending sale | $695,000$203/sqft |
Source: Bright MLS #VAST2037358 Report a problem | ||
| 4/11/2025 | Listed for sale | $695,000+167.4%$203/sqft |
Source: Bright MLS #VAST2037358 Report a problem | ||
| 8/16/2001 | Sold | $259,900+34.2%$76/sqft |
Source: Public Record Report a problem | ||
| 6/30/2000 | Sold | $193,700$57/sqft |
Source: Public Record Report a problem | ||
Public tax history
| Year | Property taxes | Tax assessment |
|---|---|---|
| 2025 | $4,849 +3.4% | $525,000 |
| 2024 | $4,691 +6.5% | $525,000 +7% |
| 2023 | $4,405 +5.6% | $490,800 |
| 2022 | $4,172 +11.7% | $490,800 +27.5% |
| 2021 | $3,735 | $385,000 |
| 2020 | $3,735 -0.1% | $385,000 +4% |
| 2019 | $3,739 +2% | $370,200 |
| 2018 | $3,665 | $370,200 +3.9% |
| 2017 | $3,665 +3.9% | $356,300 |
| 2016 | $3,527 | $356,300 +1.2% |
| 2015 | -- | $352,000 |
| 2014 | -- | $352,000 +3% |
| 2013 | -- | $341,800 |
| 2012 | -- | $341,800 +7.1% |
| 2011 | -- | $319,000 |
| 2010 | -- | $319,000 -22.6% |
| 2009 | -- | $411,900 |
| 2008 | -- | $411,900 -13.9% |
| 2006 | -- | $478,300 |
| 2005 | -- | $478,300 +74.6% |
| 2004 | -- | $273,900 +24.3% |
| 2003 | -- | $220,400 |
| 2002 | -- | $220,400 +15.6% |
| 2001 | -- | $190,700 |
Find assessor info on the county website
Neighborhood: 22554
Nearby homes
- $597,1004 bd2 ba2.5k sqft97 Brush Everard Ct, Stafford, VA 22554Off Market
- $661,9005 bd4 ba3.8k sqft101 Brush Everard Ct, Stafford, VA 22554Off Market
- $725,0005 bd4 ba4.6k sqft95 Brush Everard Ct, Stafford, VA 22554Sold
- $664,9004 bd4 ba3.6k sqft103 Brush Everard Ct, Stafford, VA 22554Sold
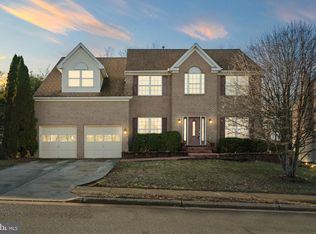
- $652,2006 bd4 ba2.7k sqft91 Brush Everard Ct, Stafford, VA 22554Off Market
- $682,2005 bd3 ba3.3k sqft98 Brush Everard Ct, Stafford, VA 22554Off Market
- $600,8004 bd2 ba2.4k sqft100 Brush Everard Ct, Stafford, VA 22554Off Market
- $647,8005 bd4 ba4k sqft96 Brush Everard Ct, Stafford, VA 22554Off Market
Nearby schools
GreatSchools rating
- 5/10Anthony Burns Elementary SchoolGrades: K-5Distance: 0.5 mi
- 8/10Rodney E. Thompson Middle SchoolGrades: 6-8Distance: 2.6 mi
- 5/10Colonial Forge High SchoolGrades: 9-12Distance: 2.3 mi
Schools provided by the listing agent
- Elementary: Anthony Burns
- Middle: Rodney Thompson
- High: Colonial Forge
- District: Stafford County Public Schools
Source: Bright MLS. This data may not be complete. We recommend contacting the local school district to confirm school assignments for this home.
Get a cash offer in 3 minutes
Find out how much your home could sell for in as little as 3 minutes with a no-obligation cash offer.
Estimated market value
$684,000
Get a cash offer in 3 minutes
Find out how much your home could sell for in as little as 3 minutes with a no-obligation cash offer.
Estimated market value
$684,000
- Virginia
- Stafford County
- Stafford
- 22554
- 99 Brush Everard Ct
Nearby cities
Nearby neighborhoods
Nearby zip codes
Other Stafford Topics
