This homesite is located on lot # 31 (corner lot) with a front porch that faces a wooded area. The Hayden offers a desirable open floor plan configuration that includes 1 bedroom + full bath on main & 4 bedrooms + loft upstairs w/ 2.5 baths + 2-car garage all in 2,511 sq.ft. of living space. On city water & sewer our homes include natural gas run appliances (G-Range, Tankless Water Heater, G-F/P & G-Furnace). 9' ceilings featured throughout & laminate wood flooring on main w/ carpet on 2nd floor & vinyl floors in laundry room & baths. Kitchen includes a chef's island, 36" staggered cabinets, granite counters, tile backsplash, recess lighting, walk-in pantry, & breakfast area. Smart home system is included in every home and is prewired for DEAKO smart lighting! Don't miss out on this amazing opportunity to own a brand-new home w/ builder's 10-year limited warranty. Seller credits towards closing costs in addition to promotional interest rates available w/ preferred lender & attorney.
Closed
$483,990
99 Caitlin Heights Ct, Fletcher, NC 28732
5beds
2,510sqft
Single Family Residence
Built in 2024
0.19 Acres Lot
$500,100 Zestimate®
$193/sqft
$4,287 Estimated rent
Home value
$500,100
$475,000 - $525,000
$4,287/mo
Zestimate® history
Owner options
List your home for rent
$4,287/mo
Rent Zestimate®
Find your next renter with Zillow Rental Manager. Plus, with online applications, you can quickly screen prospective tenants – for free.
$4,287/mo
Rent Zestimate®
Refinance and save
$3,138/mo
Est. payment
Refinancing to a lower rate could help reduce your monthly payments and save thousands over the life of the loan.
$3,138/mo
Est. payment
Explore your selling options
Work with a Zillow partner agent
Leverage their expertise and Zillow's premium Showcase listings to get your home seen by more buyers.
Get startedList with your own agent
Get your home in front of millions of buyers by listing it on Zillow.
Learn how to do itSell it yourself
Take full control of how buyers see your home on Zillow by listing For Sale by Owner (FSBO).
List your homeWhat's special
Functional kitchenUpstairs loft spaceThree bathroomsTwo-car garageInviting foyerWalk-in pantrySpacious primary suite
Zillow last checked:
Listing updated:
Listed by:
Ruben Dubuc radubuc@drhorton.com,
DR Horton Inc,
Cherise Ahern,
DR Horton Inc
Bought with:
Tatyana Voznyuk
Mountains Realty LLC
Source: Canopy MLS as distributed by MLS GRID,MLS#: 4159421
Facts & features
Interior
Bedrooms & bathrooms
- Bedrooms: 5
- Bathrooms: 3
- Full bathrooms: 3
- Main level bedrooms: 1
Primary bedroom
- Level: Upper
- Area: 261.6 Square Feet
- Dimensions: 20' 0" X 13' 1"
Bedroom s
- Level: Main
- Area: 124.52 Square Feet
- Dimensions: 11' 8" X 10' 8"
Bedroom s
- Level: Upper
- Area: 140.72 Square Feet
- Dimensions: 12' 5" X 11' 4"
Bedroom s
- Level: Upper
- Area: 129.25 Square Feet
- Dimensions: 11' 0" X 11' 9"
Bedroom s
- Level: Upper
- Area: 129.25 Square Feet
- Dimensions: 11' 0" X 11' 9"
Bathroom full
- Level: Main
Bathroom full
- Level: Upper
Bathroom full
- Level: Upper
Dining room
- Level: Main
- Area: 113.4 Square Feet
- Dimensions: 11' 3" X 10' 1"
Kitchen
- Level: Main
- Area: 152.78 Square Feet
- Dimensions: 11' 3" X 13' 7"
Laundry
- Level: Upper
Living room
- Level: Main
- Area: 232.53 Square Feet
- Dimensions: 15' 1" X 15' 5"
Loft
- Level: Upper
- Area: 132 Square Feet
- Dimensions: 11' 0" X 12' 0"
Heating
- Central, Natural Gas, Zoned
Cooling
- Central Air
Appliances
- Included: Dishwasher, Disposal, Gas Oven, Gas Water Heater, Microwave, Tankless Water Heater
- Laundry: Electric Dryer Hookup, Laundry Room, Upper Level, Washer Hookup
Features
- Kitchen Island, Open Floorplan, Walk-In Closet(s), Walk-In Pantry
- Doors: Insulated Door(s)
- Windows: Insulated Windows
- Has basement: No
- Attic: Pull Down Stairs
- Fireplace features: Family Room, Gas, Gas Log, Gas Vented
Interior area
- Total structure area: 2,510
- Total interior livable area: 2,510 sqft
- Finished area above ground: 2,510
- Finished area below ground: 0
Property
Parking
- Total spaces: 2
- Parking features: Driveway, Attached Garage, Garage on Main Level
- Attached garage spaces: 2
- Has uncovered spaces: Yes
Features
- Levels: Two
- Stories: 2
Lot
- Size: 0.19 Acres
Details
- Parcel number: 10011193
- Zoning: R-1
- Special conditions: Standard
Construction
Type & style
- Home type: SingleFamily
- Architectural style: Arts and Crafts,Traditional
- Property subtype: Single Family Residence
Materials
- Brick Partial, Vinyl
- Foundation: Slab
- Roof: Insulated,Wood
Condition
- New construction: Yes
- Year built: 2024
Details
- Builder model: Hayden F
- Builder name: DR Horton
Utilities & green energy
- Sewer: Public Sewer
- Water: City
- Utilities for property: Cable Available, Underground Utilities, Wired Internet Available
Community & HOA
Community
- Subdivision: Heritage Park
HOA
- Has HOA: Yes
- HOA fee: $125 monthly
- HOA name: Lifestyle Property Management
- HOA phone: 828-348-0677
Location
- Region: Fletcher
- Elevation: 2000 Feet
Financial & listing details
- Price per square foot: $193/sqft
- Tax assessed value: $483,990
- Date on market: 7/9/2024
- Cumulative days on market: 60 days
- Listing terms: Cash,Conventional,Exchange,FHA,USDA Loan,VA Loan
- Road surface type: Concrete, Paved
Price history
| Date | Event | Price |
|---|---|---|
| 1/31/2025 | Sold | $483,990$193/sqft |
Source:  Canopy MLS as distributed by MLS GRID #4159421 Report a problem Canopy MLS as distributed by MLS GRID #4159421 Report a problem | ||
| 7/9/2024 | Listed for sale | $483,990$193/sqft |
Source:  DR Horton Report a problem DR Horton Report a problem | ||
Public tax history
Tax history is unavailable.
Neighborhood: 28732
Nearby homes
- $498,1904 bd4 ba2.5k sqft89 Caitlin Heights Ct, Fletcher, NC 28732Sold
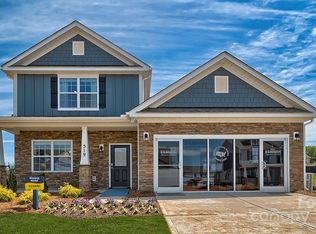
- $551,000-- bd3 ba2.5k sqft80 Twain Trl, Fletcher, NC 28732Sold
- $604,9004 bd4 ba2.8k sqft61 Twain Trl, Fletcher, NC 28732Sold
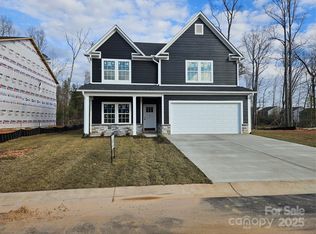
- $593,900-- bd3 ba3k sqft64 N Christie Ct, Fletcher, NC 28732Off Market
- $626,2094 bd3 ba2.7k sqft80 N Christie Ct, Fletcher, NC 28732Sold
- $497,6904 bd3 ba2.8k sqft79 Caitlin Heights Ct, Fletcher, NC 28732Sold
- $502,500-- bd3 ba2k sqft70 Twain Trl, Fletcher, NC 28732Sold
- $460,8903 bd3 ba1.9k sqft67 Caitlin Heights Ct, Fletcher, NC 28732Sold
Nearby schools
GreatSchools rating
- 7/10Glenn C Marlow ElementaryGrades: K-5Distance: 2.9 mi
- 7/10Rugby MiddleGrades: 6-8Distance: 5.7 mi
- 8/10West Henderson HighGrades: 9-12Distance: 5.3 mi
Schools provided by the listing agent
- Elementary: Glen Marlow
- Middle: Rugby
- High: West
Source: Canopy MLS as distributed by MLS GRID. This data may not be complete. We recommend contacting the local school district to confirm school assignments for this home.
Get a cash offer in 3 minutes
Find out how much your home could sell for in as little as 3 minutes with a no-obligation cash offer.
Estimated market value
$500,100
Get a cash offer in 3 minutes
Find out how much your home could sell for in as little as 3 minutes with a no-obligation cash offer.
Estimated market value
$500,100
- North Carolina
- Henderson County
- Fletcher
- 28732
- 99 Caitlin Heights Ct
