Skip main navigation
Sold for $520,000
  • $520,000

    99 Candlewood Lake Road North, New Milford, CT 06776

    3beds
    2,056sqft
    Single Family Residence
    Built in 1970
    0.46 Acres Lot
    $605,800 Zestimate®
    $253/sqft
    $3,739 Estimated rent

    Home value

    $605,800

    $569,000 - $648,000

    $3,739/mo

    Zestimate® history
    Loading
    Loading...

    Owner options

    List your home for rent

    $3,739/mo

    Rent Zestimate®

    Find your next renter with Zillow Rental Manager. Plus, with online applications, you can quickly screen prospective tenants – for free.

    Learn more

    $3,739/mo

    Rent Zestimate®

    Refinance and save

    $3,557/mo

    Est. payment

    Refinancing to a lower rate could help reduce your monthly payments and save thousands over the life of the loan.

    See today's rates

    $3,557/mo

    Est. payment

    Explore your selling options

    Work with a Zillow partner agent

    Leverage their expertise and Zillow's premium Showcase listings to get your home seen by more buyers.

    Get started

    List with your own agent

    Get your home in front of millions of buyers by listing it on Zillow.

    Learn how to do it

    Sell it yourself

    Take full control of how buyers see your home on Zillow by listing For Sale by Owner (FSBO).

    List your home

    What's special

    Two fireplacesHome officeCozy family roomModern style and functionalityNewly renovated raised ranchPrivate level backyardBrand-new hardwood floors
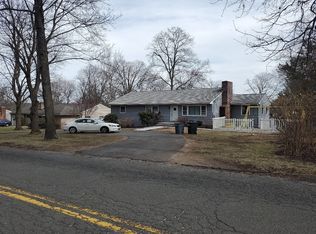
    Discover the care and craftsmanship that define this newly renovated raised ranch, featuring 3 bedrooms and 2.5 baths. This home has been thoughtfully transformed to offer modern style and functionality. The traditional raised ranch kitchen wall has been removed, creating a spacious, open-concept layout that seamlessly connects the kitchen, dining area, and living room. Sliding doors open to a deck that overlooks the private, level backyard-perfect for relaxation or entertaining. The main level has brand-new hardwood floors throughout, and the primary bedroom includes a full ensuite bath and two closets, one of which is a walk-in. The lower level offers even more space, with a cozy family room featuring the second of two fireplaces. An additional den provides flexibility for use as a home office, guest room, or hobby space, complete with its own closet for added convenience. This home also includes a two-car garage and a brand-new dual-zone high-efficiency propane heating and central air system. Recent updates include new windows, doors, siding, roof, 200-amp electrical panel, water softener, granite countertops, lighting, and a full suite of new GE appliances. Located less than half a mile from Lynn Deming Park and 10 minutes from the New Milford Green and just 72 miles from NYC, this home combines modern living with easy access to recreation and conveniences. *MULTIPLE OFFERS* HIGHEST & BEST DUE MONDAY 12/16 BY 7PM.

    Zillow last checked:

    Listing updated:

    Listed by:

    THE LANDAU TEAM OF RE/MAX RIGHT CHOICE,

    David Landau 203-948-2703,

    RE/MAX Right Choice 203-426-4004,

    Co-Listing Agent: Jennifer Landau 203-948-4998,

    RE/MAX Right Choice

    Bought with:

    Chris LaCava, RES.0797638

    Coldwell Banker Realty

    Source: Smart MLS,MLS#: 24063544MLS Logo

    Facts & features

    Interior

    Bedrooms & bathrooms
    • Bedrooms: 3
    • Bathrooms: 2
    • Full bathrooms: 2
    Primary bedroom
    • Features: Ceiling Fan(s), Full Bath, Walk-In Closet(s), Hardwood Floor
    • Level: Main
    Bedroom
    • Features: Ceiling Fan(s), Hardwood Floor
    • Level: Main
    Bedroom
    • Features: Ceiling Fan(s), Hardwood Floor
    • Level: Main
    Den
    • Features: Laminate Floor
    • Level: Lower
    Dining room
    • Features: Balcony/Deck, Combination Liv/Din Rm, Sliders, Hardwood Floor
    • Level: Main
    Family room
    • Features: Fireplace, Laminate Floor
    • Level: Lower
    Kitchen
    • Features: Remodeled, Granite Counters, Hardwood Floor
    • Level: Main
    Living room
    • Features: Vaulted Ceiling(s), Combination Liv/Din Rm, Fireplace, Hardwood Floor
    • Level: Main
    Heating
    • Forced Air, Zoned, Propane
    Cooling
    • Central Air
    Appliances
    • Included: Electric Range, Microwave, Refrigerator, Ice Maker, Dishwasher, Electric Water Heater, Water Heater
    • Laundry: Lower Level
    Features
    • Open Floorplan
    • Windows: Thermopane Windows
    • Basement: Full,Heated,Finished,Garage Access,Cooled,Interior Entry
    • Attic: Pull Down Stairs
    • Number of fireplaces: 2
    Interior area
    • Total structure area: 2,056
    • Total interior livable area: 2,056 sqft
    • Finished area above ground: 1,406
    • Finished area below ground: 650

    Property

    Parking
    • Total spaces: 2
    • Parking features: Attached, Garage Door Opener
    • Attached garage spaces: 2
    Features
    • Patio & porch: Deck
    Lot
    • Size: 0.46 Acres
    • Features: Level
    Details
    • Parcel number: 1877690
    • Zoning: R8

    Construction

    Type & style
    • Home type: SingleFamily
    • Architectural style: Ranch
    • Property subtype: Single Family Residence
    Materials
    • Vinyl Siding
    • Foundation: Concrete Perimeter, Raised
    • Roof: Asphalt
    Condition
    • New construction: No
    • Year built: 1970

    Utilities & green energy

    • Sewer: Septic Tank
    • Water: Well
    Green energy
    • Energy efficient items: Windows

    Community & neighborhood

    Location
    • Region: New Milford
    • Subdivision: Candlewood Lake

    Price history

    DateEventPrice
    1/25/2025Pending sale$509,000-2.1%$248/sqft
    Source: Smart MLS #24063544 Report a problem
    1/24/2025Sold$520,000+2.2%$253/sqft
    Source: Smart MLS #24063544 Report a problem
    12/11/2024Listed for sale$509,000+202.1%$248/sqft
    Source: Smart MLS #24063544 Report a problem
    7/22/1996Sold$168,500$82/sqft
    Source: Smart MLS #96009628 Report a problem

    Public tax history

    YearProperty taxesTax assessment
    2025$11,659 +146.4%$382,270 +140.6%
    2024$4,731 +2.7%$158,910
    2023$4,605 +2.2%$158,910
    2022$4,505 +1.3%$158,910
    2021$4,445 -6.4%$158,910 -4%
    2020$4,748 -0.1%$165,550
    2019$4,751 +1.9%$165,550
    2018$4,664 +3.4%$165,550
    2017$4,511 +1.8%$165,550
    2016$4,432 +0.6%$165,550 +0.5%
    2015$4,406 $164,710

    Find assessor info on the county website

    Neighborhood: 06776

    Nearby schools

    GreatSchools rating
    Schools provided by the listing agent
    • Middle: Schaghticoke,Sarah Noble
    • High: New Milford

    Source: Smart MLS. This data may not be complete. We recommend contacting the local school district to confirm school assignments for this home.

    Get pre-qualified for a loan
    At Zillow Home Loans, we can pre-qualify you in as little as 5 minutes with no impact to your credit score.

    An equal housing lender. NMLS #10287.

    Sell for more on Zillow
    Get a Zillow Showcase℠ listing at no additional cost and you could sell for .
    $605,800
    2% more
    +$12,116
    With Zillow Showcase(estimated)
    $617,916