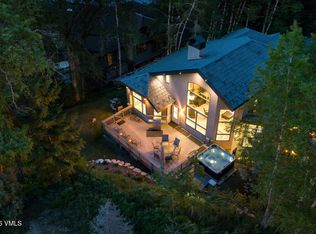
Welcome to your mountain retreat in the Vail Valley. Thoughtfully remodeled and filled with natural light, this turnkey 5-bedroom residence offers a warm and inviting style in one of Arrowhead's most peaceful neighborhoods.
The main level features an open, re-imagined kitchen and living area with an expanded sun-soaked deck, perfect for gathering, grilling, and savoring the quiet beauty of the mountains. The main-floor primary suite features a large bedroom and master bath with a jacuzzi tub and steam shower, while the garden level offers its own lounge, bar area, and a second primary suite complete with another jacuzzi tub, ideal for guests or extended family. All five bathrooms have heated flooring providing an additional cozy touch for the discerning owners.
No detail has gone overlooked in this lovely home in The Springs at Arrowhead. Home owners here enjoy the security of the gated community of Arrowhead, access to the neighborhood exclusive hot tub, and a private ski shuttle for seamless, door-to-lift ski days.
Featuring convenient showing availability, this home is as easy to experience as it is to love. With world-class skiing, golfing, hiking, and village amenities at your fingertips, this home is the ideal year-round base for the Colorado mountain lifestyle.
For sale
$3,895,000
99 Castle Peak Close, Vail, CO 81657
5beds
3,782sqft
Duplex
Built in 1996
-- sqft lot
$3,678,600 Zestimate®
$1,030/sqft
$1,514/mo HOA
What's special
- 48 days |
- 358 |
- 12 |
Zillow last checked:
Listing updated:
Listed by:
Edward Levy 970-926-3000,
Slifer Smith & Frampton - Arrowhead
Source: VMLS,MLS#: 1014296
Facts & features
Interior
Bedrooms & bathrooms
- Bedrooms: 5
- Bathrooms: 6
- Full bathrooms: 5
- 1/2 bathrooms: 1
Heating
- Forced Air, Natural Gas
Cooling
- Ceiling Fan(s), None
Appliances
- Included: Cooktop, Dishwasher, Disposal, Range, Refrigerator, Warming Drawer, Washer/Dryer
- Laundry: Other
Features
- Master Downstairs, Vaulted Ceiling(s), Wired for Cable
- Flooring: Carpet, Simulated Wood, Stone, Tile
- Has basement: No
- Has fireplace: Yes
- Fireplace features: Gas
- Furnished: Yes
Interior area
- Total structure area: 3,782
- Total interior livable area: 3,782 sqft
Property
Parking
- Total spaces: 2
- Parking features: Surface
- Attached garage spaces: 2
Features
- Stories: 2
- Entry location: 1
- Patio & porch: Deck
- Has view: Yes
- View description: Mountain(s)
Lot
- Size: 6,098 Square Feet
- Features: Near Public Transit
Details
- Parcel number: 210510101046
- Zoning: PUD
- Special conditions: Standard
Construction
Type & style
- Home type: MultiFamily
- Property subtype: Duplex
- Attached to another structure: Yes
Materials
- Frame, Stucco, Wood Siding
- Foundation: Poured in Place
Condition
- Year built: 1996
Utilities & green energy
- Water: District Water, Public
- Utilities for property: Cable Available, Electricity Available, Natural Gas Available, Phone Available, Sewer Available, Sewer Connected, Snow Removal, Water Available
Community & HOA
Community
- Features: Cross Country Trail(s), Fishing, Fitness Center, Golf, Pool, Shuttle Service, Tennis Court(s), Pickleball Courts
- Subdivision: Arrowhead At Vail 19
HOA
- Has HOA: Yes
- Amenities included: Pool, Shuttle Service, Spa/Hot Tub, Tennis Court(s), See Remarks
- Services included: Common Area Maintenance, Management, Snow Removal, Trash
- HOA fee: $4,541 quarterly
Location
- Region: Vail
Financial & listing details
- Price per square foot: $1,030/sqft
- Annual tax amount: $14,688
- Date on market: 6/17/2026
- Cumulative days on market: 35 days
- Listing terms: Cash,New Loan
- Electric utility on property: Yes
- Road surface type: All Year
Estimated market value
$3,678,600
$3.49M - $3.86M
$4,564/mo
Price history
| Date | Event | Price |
|---|---|---|
| 6/17/2026 | Listed for sale | $3,895,000+30.1%$1,030/sqft |
Source:  VMLS #1014296 Report a problem VMLS #1014296 Report a problem | ||
| 11/30/2021 | Sold | $2,995,000$792/sqft |
Source: VMLS #1004051 Report a problem | ||
| 11/6/2021 | Pending sale | $2,995,000$792/sqft |
Source: VMLS #1004051 Report a problem | ||
| 11/3/2021 | Listed for sale | $2,995,000+106.6%$792/sqft |
Source: VMLS #1004051 Report a problem | ||
| 6/28/2006 | Sold | $1,450,000$383/sqft |
Source: VMLS #103145 Report a problem | ||
Public tax history
Tax history is unavailable.
Monthly payment
Est. payment
Payment breakdown
Explore the cost of this home by adjusting the details. Changes won't be saved.Climate risks
Neighborhood: 81657
Nearby schools
GreatSchools rating
- 6/10Edwards Elementary SchoolGrades: K-5Distance: 2.8 mi
- 6/10Berry Creek Middle SchoolGrades: 6-8Distance: 1.3 mi
- 6/10Battle Mountain High SchoolGrades: 9-12Distance: 1.7 mi
- $2,121,3004 bd4 ba3.3k sqft99 Castle Peak Close, Edwards, CO 81632Off Market

- $3,708,4004 bd3 ba3.7k sqft99 Castle Peak Close APT B, Edwards, CO 81657Off Market
- $3,524,7006 bd5 ba3.6k sqft89 Castle Peak Close #A, Edwards, CO 81657Off Market
- $1,257,0405 bd4 ba3.3k sqft115 Castle Peak Close STE A, EDWARDS, CO 81632Off Market
- $2,696,2005 bd5 ba3.6k sqft125 Castle Peak Close #B, Vail, CO 81657Off Market
- $2,689,6005 bd5 ba3.6k sqft125 Castle Peak Close #B, Vail, CO 81657Off Market
- $2,746,7005 bd5 ba3.6k sqft125 Castle Peak Close, Vail, CO 81657Off Market
- $3,346,7005 bd4 ba3.3k sqft115 Castle Peak Close #A, Edwards, CO 81657Off Market
A local agent can set up tours, give advice and negotiate with sellers.
Similar homes
- $4,290,0003 bd4 ba3.8k sqft24 McCoy Creek Dr #B, Edwards, CO 81632For Sale
 MLS ID #1014639, Patrick Scanlan, Slifer Smith & Frampton- Bachelor Gulch. VMLS
 - $4,250,0005 bd6 ba3.8k sqft254 Arrowhead Dr #B, Edwards, CO 81632For Sale
 MLS ID #1014475, Scot F Webster, Slifer Smith & Frampton - Arrowhead. VMLS
 - $3,950,0005 bd5 ba3.6k sqft2673 Cortina Ln APT B, Vail, CO 81657For Sale
 MLS ID #1014401, Malia Nobrega, LIV Sotheby's Int. Realty-Vail Mountain Haus. VMLS
 - $3,875,0005 bd6 ba4k sqft56 Fairway Ln, Edwards, CO 81632For Sale
 MLS ID #1014666, Tom Dunn, LIV Sotheby's Int Realty Beaver Creek Village. VMLS
 - $3,975,0005 bd5 ba4.2k sqft22 Hollis Ln, Edwards, CO 81632For SaleMLS ID #1014571, Ryan Anderson, Ron Byrne & Associates R.E.. VMLS
- $3,795,0005 bd6 ba4.3k sqft470 Winslow Rd, Edwards, CO 81632For SaleMLS ID #1013266, Ric Souto, Slifer Smith & Frampton - 281 Bridge Street. VMLS
- $4,000,0004 bd6 ba2.8k sqft2614 Larkspur Ln #W, Vail, CO 81657For SaleMLS ID #1013763, Paige Shonk, LIV Sotheby's Int Realty Beaver Creek Village. VMLS
- $2,550,0004 bd4 ba2.3k sqft37 Knudson Ranch Rd, Edwards, CO 81632For SaleMLS ID #1014165, Kyle Denton, Berkshire Hathaway - Vail VLG. VMLS
- $4,325,0004 bd6 ba3.3k sqft73 Dakota Park, Edwards, CO 81632For SaleMLS ID #1013046, The Iverson Team, Slifer Smith & Frampton - Arrowhead. VMLS
- $2,795,0005 bd5 ba3.7k sqft1671 Winslow Rd, Edwards, CO 81632For SaleMLS ID #1014669, Malia Nobrega, LIV Sotheby's Int. Realty-Vail Mountain Haus. VMLS
- $3,695,0006 bd4 ba3.9k sqft860 Deer Blvd, Avon, CO 81620For SaleMLS ID #1014664, Benjamin Finn, Compass. VMLS
- $3,895,0004 bd5 ba2.7k sqft770 Potato Patch Dr Unit C, Vail, CO 81657For SaleMLS ID #1014590, Samuel Milloy, Keller Williams Mtn Properties. VMLS
- $3,995,0004 bd5 ba4.2k sqft4340 June Point, Avon, CO 81620For SaleMLS ID #1013651, Patrice Ringler, Slifer Smith & Frampton/Four Seasons. VMLS
- $3,385,0005 bd5 ba4.1k sqft2001 Beaver Creek Point, Avon, CO 81620For SaleMLS ID #1012551, Christopher Scherpf, LIV Sotheby's Int Realty Beaver Creek Village. VMLS
- $3,495,0005 bd5 ba4.5k sqft102 Saddle Ridge Rd, Edwards, CO 81632For SaleMLS ID #1014149, The Iverson Team, Slifer Smith & Frampton - Arrowhead. VMLS
- $4,950,0004 bd4 ba3.1k sqft1359 Greenhill Ct E, Vail, CO 81657For SaleMLS ID #1014407, Debbie Gibson, Slifer Smith & Frampton- Lionshead. VMLS
- $4,195,0005 bd4 ba3.2k sqft38460 Highway 6 223, Avon, CO 81620For SaleMLS ID #1014726, Dana A Correia, Slifer Smith & Frampton - Hyatt. VMLS
- $2,150,0004 bd4 ba3.1k sqft11 Russell Trl, Edwards, CO 81632For SaleMLS ID #1014624, Barbara Gardner, LIV Sotheby's Int. Realty- Vail Bridge Street. VMLS
- $4,975,0005 bd7 ba4.3k sqft2080 Meadowbrook Dr, Vail, CO 81657For SaleMLS ID #1014426, Alex Griffin, LIV Sotheby's Int. Realty-Vail Mountain Haus. VMLS
- $3,800,0005 bd4 ba2.9k sqft5159 Gore Cir, Vail, CO 81657For SaleMLS ID #1013344, Matt Seatvet, Berkshire Hathaway - Vail VLG. VMLS
