Skip main navigation
Active
  • $329,900

    99 Center Ct, Franklin, IN 46131

    3beds
    1,394sqft
    : 
    $2,061/mo
    Get pre-qualified
    Residential, Single Family Residence
    Built in 2009
    0.4 Acres Lot
    $-- Zestimate®
    $237/sqft
    $-- HOA

    What's special

    Covered sprawling front porchFenced on two sidesAll brick ranchNice appliancesHickory cabinets
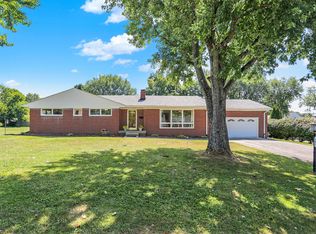
    All brick ranch offering 3 bedrooms, 2 full bathrooms on one of Franklin's most secluded streets just a few blocks from downtown Franklin. Built in 2009, has covered sprawling front porch and large covered patio in back. A spacious kitchen with room for dining area offers hickory cabinets, nice appliances and flows nicely to the covered patio for family and friends entertaining. The master bedroom is good size with its own bathroom that has a full shower plus a walk-in closet. The other two bedrooms are nice size and share a hall bathroom with tub/shower combo. Ceiling fans/lights are in all rooms but the kitchen. The great room is also a good size for entertaining or just enjoying family time. The huge 3 car garage (one side is deep enough for two cars other side is over standard length) and has ample storage space for seasonal items. The backyard is also nice space and perfect for entertaining - there is plenty of space for outdoor activities. Fenced on two sides. Don't miss this opportunity if you want a quiet hidden street with a newer home in downtown Franklin! Enjoy everything the city has to offer on this best kept secret street. Walkable to downtown shops, restaurants, Amphitheater, Parks and Trails!
    2 days
    |
    472
    |
    21
    |

    Likely to sell faster than

    Zillow last checked:

    Listing updated:

    Listed by:

    Suzanne Findley 317-919-2254,

    Keller Williams Indy Metro Partners,

    Kevin Findley,

    Keller Williams Indy Metro Partners

    Source: MIBOR as distributed by MLS GRID,MLS#: 22120751MLS Logo

      Facts & features

      Interior

      Bedrooms & bathrooms
      • Bedrooms: 3
      • Bathrooms: 2
      • Full bathrooms: 2
      • Main level bathrooms: 2
      • Main level bedrooms: 3
      Primary bedroom
      • Level: Main
      • Area: 182 Square Feet
      • Dimensions: 14x13
      Bedroom 2
      • Level: Main
      • Area: 121 Square Feet
      • Dimensions: 11x11
      Bedroom 3
      • Level: Main
      • Area: 100 Square Feet
      • Dimensions: 10x10
      Great room
      • Level: Main
      • Area: 300 Square Feet
      • Dimensions: 20x15
      Kitchen
      • Level: Main
      • Area: 238 Square Feet
      • Dimensions: 17x14
      Laundry
      • Level: Main
      • Area: 48 Square Feet
      • Dimensions: 8x6
      Heating
      • Forced Air, Natural Gas
      Cooling
      • Central Air
      Appliances
      • Included: Dishwasher, Disposal, MicroHood, Microwave, Gas Oven, Refrigerator, Water Heater, Water Softener Owned
      • Laundry: Laundry Room
      Features
      • High Speed Internet, Eat-in Kitchen
      • Has basement: No
      Interior area
      • Total structure area: 1,394
      • Total interior livable area: 1,394 sqft

      Property

      Parking
      • Total spaces: 3
      • Parking features: Attached
      • Attached garage spaces: 3
      Features
      • Levels: One
      • Stories: 1
      • Patio & porch: Covered
      Lot
      • Size: 0.4 Acres
      • Features: Access, Curbs, Trees-Small (Under 20 Ft)
      Details
      • Parcel number: 410814024111001009
      • Special conditions: Estate
      • Horse amenities: None

      Construction

      Type & style
      • Home type: SingleFamily
      • Architectural style: Ranch
      • Property subtype: Residential, Single Family Residence
      Materials
      • Brick
      • Foundation: Block
      Condition
      • New construction: No
      • Year built: 2009

      Utilities & green energy

      • Electric: 200+ Amp Service
      • Water: Private
      • Utilities for property: Sewer Connected, Water Connected

      Community & HOA

      Community
      • Subdivision: No Subdivision
      HOA
      • Has HOA: No
      Location
      • Region: Franklin

      Financial & listing details

      • Price per square foot: $237/sqft
      • Tax assessed value: $278,000
      • Annual tax amount: $2,820
      • Date on market: 8/21/2026
      • Cumulative days on market: 3 days

        Estimated market value

        Not available

        Estimated sales range

        Not available

        Not available

        Price history

        DateEventPrice
        8/21/2026Listed for sale$329,900$237/sqft
        Source: MIBOR as distributed by MLS GRID #22120751 Report a problem

        Public tax history

        YearProperty taxesTax assessment
        2025$3,307 +7.9%$278,000 -6.6%
        2024$3,066 +7.1%$297,600 +7.9%
        2023$2,862 +18.1%$275,800 +8.2%
        2022$2,423 -5.8%$254,800 +17.6%
        2021$2,572 +8.6%$216,600 -5.7%
        2020$2,369 +22%$229,600 +8.4%
        2019$1,942 +4.5%$211,900 +9.1%
        2018$1,859 +3.7%$194,200 +4.5%
        2017$1,793 +100%$185,900 +3.7%
        2016$897 +9.5%$179,300 +10.7%
        2014$819 -49.9%$161,900 -0.9%
        2013$1,634 +2.3%$163,400 +2.3%
        2012$1,598 +12.5%$159,800 +12.5%
        2011$1,420 $142,000
        2010$1,420 $142,000
        2009$1,420 +134%$142,000 +617.2%
        2007$607 -0.2%$19,800 -12.4%
        2006$608 $22,600
        Find assessor info on the county website

        Monthly payment

        Est. payment

        Payment breakdown

        Explore the cost of this home by adjusting the details. Changes won't be saved.
        All calculations are estimates and provided by Zillow, Inc. for informational purposes only. Actual amounts may vary.
        HOA fees may include property taxes on listings classified as Co-Ops. Contact the listing agent and/or owner for fee details.
        See how much you could borrow to make a competitive offer.

        Climate risks

        Neighborhood: 46131

        Getting around

        75 / 100
        Very Walkable
        49 / 100
        Somewhat Bikeable

        Nearby schools

        GreatSchools rating
        Schools provided by the listing agent
        • Elementary: Northwood Elementary School
        • Middle: Franklin Community Middle School
        • High: Franklin Community High School

        Source: MIBOR as distributed by MLS GRID. This data may not be complete. We recommend contacting the local school district to confirm school assignments for this home.

        A local agent can set up tours, give advice and negotiate with sellers.

        Browse local experts

        Similar homes