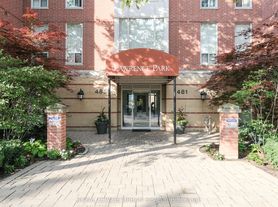
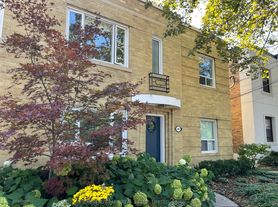
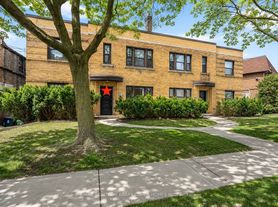
Beautiful, recently renovated 2-bedroom with quality materials. Very rare TWO parking spaces, one indoors, one out. Balcony overlooks quiet, private, South treed 150' ravine lot backing onto Chatsworth walking trails. Boutique fourplex with only 4 suites of established executive clientele. Complete reno with wide plank French engineered flooring, white quartz counters and open concept breakfast bar, newer doors, hardware, newer appliances, electric fireplace, own washer/dryer in exclusive use separate room. Exceptionally bright, immaculate suite with neutral new decor and many new windows. Custom California closet in Primary bdrm. Immaculately maintained -gardening service, winter plowing, walkway shoveling, window washing. Prestigious street South of Lawrence in the Lytton Park neighborhood. Short walk to Yonge/Lawrence subway, Yonge St. and Avenue Rd. Shops and restaurants. Parks, jogging trails, and tennis courts are close by. Note: heat included
IDX information is provided exclusively for consumers' personal, non-commercial use, that it may not be used for any purpose other than to identify prospective properties consumers may be interested in purchasing, and that data is deemed reliable but is not guaranteed accurate by the MLS .
Apartment for rent
C$3,775/moFees may apply
99 Chatsworth Dr, Toronto, ON M4R 1R8
2beds
Price may not include required fees and charges. Learn more|
Multifamily
Available now
Air conditioner, wall unit
In unit laundry
2 Parking spaces parking
Natural gas
What's special
Quality materialsWhite quartz countersOpen concept breakfast barNewer doorsNewer appliancesElectric fireplaceExceptionally bright immaculate suite
- 7 days |
- -- |
- -- |
Zillow last checked:
Listing updated:
Travel times

Let’s turn your rent into credit progress
Build credit history with every on-time payment and get credit for the payment you’re already making.
Facts & features
Interior
Bedrooms & bathrooms
- Bedrooms: 2
- Bathrooms: 1
- Full bathrooms: 1
Heating
- Natural Gas
Cooling
- Air Conditioner, Wall Unit
Appliances
- Included: Dryer, Washer, Water Heater
- Laundry: In Unit, Laundry Closet
Features
- Has basement: Yes
- Has fireplace: Yes
Property
Parking
- Total spaces: 2
- Details: Contact manager
Features
- Exterior features: Basement, Greenbelt/Conservation, Public Transit, Ravine, Sprinkler System, Wooded/Treed
- Pool features: Contact manager
- Has view: Yes
- View description: Clear View, Forest, Park/Greenbelt
Lot
- Features: Landscaped
Construction
Type & style
- Home type: MultiFamily
- Property subtype: MultiFamily
Materials
- Roof: Flat
Utilities & green energy
- Utilities for property: Water
Community & HOA
HOA
- Amenities included: Snow Removal
Location
- Region: Toronto
Financial & listing details
- Lease term: Contact For Details
Nearby apartments for rent

Price history
Price history is unavailable.
Neighborhood: Lawrence Park South
Nearby schools
GreatSchools rating
No schools nearby
We couldn't find any schools near this home.