Nestled in a serene natural setting yet conveniently close to everything Marin has to offer, this one-of-a-kind custom Mid-Century Modern home is being offered for sale for the first time. Designed and built by a well-known local Marin architect, this distinctive 3-bedroom, 2.5-bath residence offers approximately 2,800 square feet of thoughtfully designed living space filled with character, craftsmanship, and timeless architectural appeal. Set at the end of a private driveway, the home provides exceptional privacy and a peaceful connection to nature. An expansive atrium creates a bright and inviting focal point, 12' tall ceilings in the living room, with large windows while two large decks showcase stunning views of Santa Venetia, the Marin Civic Center, and the Richmond Bay, seamlessly blending indoor and outdoor living. The flexible floor plan includes a spacious den that can serve as a family room, home office, guest space, or potential 4th bedroom. The well-appointed primary suite is a true retreat, featuring an en-suite bath, walk-in closet, additional sitting room with a second closet, and a spa-like bathroom complete with a custom soaking tub, dual shower heads, vanity, and cedar wood sauna. Adding to the home's unique appeal is its architectural heritage. The owner also designed the beautiful residence located at the bottom of the driveway, contributing to the distinctive character of this private enclave. Rarely does a property combine architectural significance, privacy, breathtaking views, and proximity to everyday conveniences. This exceptional home offers a unique opportunity to own a truly special piece of Marin
Closed
$1,605,000
99 Chula Vista Drive, San Rafael, CA 94901
3beds
2,786sqft
Single Family Residence
Built in 1984
1.39 Acres Lot
$1,618,500 Zestimate®
$576/sqft
$6,927 Estimated rent
Home value
$1,618,500
$1.46M - $1.80M
$6,927/mo
Zestimate® history
Owner options
List your home for rent
$6,927/mo
Rent Zestimate®
Find your next renter with Zillow Rental Manager. Plus, with online applications, you can quickly screen prospective tenants – for free.
$6,927/mo
Rent Zestimate®
Refinance and save
$10,865/mo
Est. payment
Refinancing to a lower rate could help reduce your monthly payments and save thousands over the life of the loan.
$10,865/mo
Est. payment
Explore your selling options
Work with a Zillow partner agent
Leverage their expertise and Zillow's premium Showcase listings to get your home seen by more buyers.
Get startedList with your own agent
Get your home in front of millions of buyers by listing it on Zillow.
Learn how to do itSell it yourself
Take full control of how buyers see your home on Zillow by listing For Sale by Owner (FSBO).
List your homeWhat's special
En-suite bathPeaceful connection to natureLarge windowsExceptional privacyBreathtaking viewsWalk-in closet
Zillow last checked:
Listing updated:
Listed by:
Dennis A Morrow DRE #01035234 415-246-5574,
Paradise Properties 415-332-7900,
Natasha W Najafi DRE #01269763 415-218-4303,
Paradise Properties
Bought with:
River Collins
4 Rivers Realty, Inc.
Source: BAREIS,MLS#: 326050654 Originating MLS: Marin County
Originating MLS: Marin CountyFacts & features
Interior
Bedrooms & bathrooms
- Bedrooms: 3
- Bathrooms: 3
- Full bathrooms: 2
- 1/2 bathrooms: 1
Rooms
- Room types: Bonus Room, Den, Family Room, Kitchen, Laundry, Living Room, Master Bathroom, Master Bedroom, Office, Storage
Primary bedroom
- Features: Closet, Sitting Area, Walk-In Closet(s)
- Level: Upper
Bedroom
- Level: Main,Upper
Primary bathroom
- Features: Sauna, Soaking Tub, Sunken Tub, Tile, Tub w/Shower Over
Bathroom
- Features: Tile, Tub w/Shower Over
- Level: Main,Upper
Family room
- Features: Deck Attached
Kitchen
- Features: Breakfast Area, Kitchen Island, Pantry Closet, Tile Counters
- Level: Main
Living room
- Features: Cathedral/Vaulted, Deck Attached, Open Beam Ceiling, Skylight(s), View
- Level: Main
Heating
- Other
Cooling
- None
Appliances
- Included: Built-In Gas Oven, Dishwasher, Disposal, Gas Cooktop, Microwave, Dryer, Washer
- Laundry: Inside Room
Features
- Cathedral Ceiling(s), Formal Entry, Storage, Wet Bar
- Flooring: Carpet, Tile
- Basement: None
- Number of fireplaces: 1
- Fireplace features: Free Standing, Wood Burning, Wood Burning Stove
Interior area
- Total structure area: 2,786
- Total interior livable area: 2,786 sqft
Property
Parking
- Total spaces: 6
- Parking features: Attached, Garage Door Opener, Private, Side By Side, Open, Gentle Up, Paved
- Attached garage spaces: 2
- Has uncovered spaces: Yes
Features
- Levels: Multi/Split
- Stories: 2
- Has view: Yes
- View description: Water
- Has water view: Yes
- Water view: Water
Lot
- Size: 1.39 Acres
- Features: Private, Secluded
Details
- Parcel number: 01101134
- Special conditions: Trust
Construction
Type & style
- Home type: SingleFamily
- Architectural style: Mid-Century
- Property subtype: Single Family Residence
Materials
- Wood, Wood Siding
- Foundation: Concrete Perimeter
- Roof: Tar/Gravel
Condition
- Year built: 1984
Utilities & green energy
- Sewer: Public Sewer
- Water: Public, Water District
- Utilities for property: Electricity Connected, Natural Gas Connected, Public, Sewer Connected
Community & HOA
HOA
- Has HOA: No
Location
- Region: San Rafael
Financial & listing details
- Price per square foot: $576/sqft
- Tax assessed value: $567,379
- Date on market: 6/16/2026
- Electric utility on property: Yes
Price history
| Date | Event | Price |
|---|---|---|
| 8/14/2026 | Sold | $1,605,000+0.6%$576/sqft |
Source:  BAREIS #326050654 Report a problem BAREIS #326050654 Report a problem | ||
| 7/21/2026 | Pending sale | $1,595,000$573/sqft |
Source: BAREIS #326050654 Report a problem | ||
| 6/17/2026 | Listed for sale | $1,595,000$573/sqft |
Source: BAREIS #326050654 Report a problem | ||
Public tax history
| Year | Property taxes | Tax assessment |
|---|---|---|
| 2026 | -- | $567,379 +2% |
| 2025 | $8,214 +2.4% | $556,257 +2% |
| 2024 | $8,022 +2.2% | $545,350 +2% |
| 2023 | $7,849 +5.5% | $534,657 +2% |
| 2022 | $7,441 +1.5% | $524,176 +2% |
| 2021 | $7,329 +4.4% | $513,898 +1% |
| 2020 | $7,021 +1.8% | $508,630 +2% |
| 2019 | $6,894 +0.8% | $498,658 +2% |
| 2018 | $6,840 +3.7% | $488,881 +2% |
| 2017 | $6,598 +3.4% | $479,297 +2% |
| 2016 | $6,381 +4.6% | $469,900 +1.5% |
| 2015 | $6,100 -2.3% | $462,841 +2% |
| 2014 | $6,244 | $453,776 +0.5% |
| 2013 | -- | $451,728 +2% |
| 2012 | -- | $442,873 +2% |
| 2011 | -- | $434,190 +0.8% |
| 2010 | -- | $430,947 -0.2% |
| 2009 | -- | $431,973 +2% |
| 2008 | -- | $423,504 +2% |
| 2007 | -- | $415,200 +2% |
| 2006 | -- | $407,060 +2% |
| 2005 | -- | $399,080 +2% |
| 2004 | -- | $391,256 +1.9% |
| 2003 | -- | $384,088 +2% |
| 2002 | -- | $376,558 +2% |
| 2001 | -- | $369,178 |
Find assessor info on the county website
Neighborhood: Lincoln/San Rafael Hill
Nearby homes
- $2,546,5004 bd5 ba4.1k sqft101 Chula Vista Dr, San Rafael, CA 94901Off Market
- $2,515,1003 bd3 ba2.7k sqft118 Chula Vista Dr, San Rafael, CA 94901Off Market
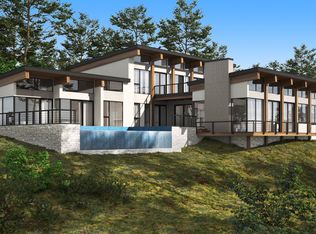
- $599,9902.05 acres29 Red Rock Way, San Rafael, CA 94903Lot/Land
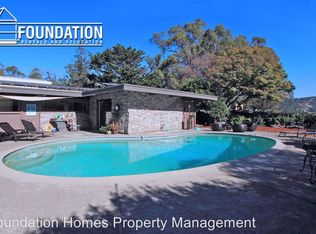
- $1,291,9003 bd2 ba1.9k sqft126 Chula Vista Dr, San Rafael, CA 94901Off Market
- $1,395,4003 bd2 ba1.9k sqft122 Chula Vista Dr, San Rafael, CA 94901Off Market
- $140,0000.46 acres148 Chula Vista Dr, San Rafael, CA 94901Lot/Land
- $1,144,1003 bd2 ba1.5k sqft130 Chula Vista Dr, San Rafael, CA 94901Off Market
- $---- bd-- ba-- sqft380 Coleman Dr, San Rafael, CA 94901Off Market
Nearby schools
GreatSchools rating
- 7/10Coleman Elementary SchoolGrades: K-5Distance: 1 mi
- 6/10James B. Davidson Middle SchoolGrades: 6-8Distance: 1.6 mi
- 9/10Terra Linda High SchoolGrades: 9-12Distance: 1.5 mi
Get a cash offer in 3 minutes
Find out how much your home could sell for in as little as 3 minutes with a no-obligation cash offer.
Estimated market value
$1,618,500
Get a cash offer in 3 minutes
Find out how much your home could sell for in as little as 3 minutes with a no-obligation cash offer.
Estimated market value
$1,618,500
- California
- Marin County
- San Rafael
- 94901
- Lincoln/San Rafael Hill
- 99 Chula Vista Drive
