Skip main navigation
Off market
  • $521,400

    99 Cobalt Ridge Dr E, Levittown, PA 19057

    3beds
    1,928sqft
    SingleFamily
    Built in 1956
    7,405 Square Feet Lot
    $521,400 Zestimate®
    $270/sqft
    $2,716 Estimated rent

    Home value

    $521,400

    $495,000 - $553,000

    $2,716/mo

    Zestimate® history
    Loading
    Loading...

    Owner options

    List your home for rent

    $2,716/mo

    Rent Zestimate®

    Find your next renter with Zillow Rental Manager. Plus, with online applications, you can quickly screen prospective tenants – for free.

    Learn more

    $2,716/mo

    Rent Zestimate®

    Refinance and save

    $3,259/mo

    Est. payment

    Refinancing to a lower rate could help reduce your monthly payments and save thousands over the life of the loan.

    See today's rates

    $3,259/mo

    Est. payment

    Explore your selling options

    Work with a Zillow partner agent

    Leverage their expertise and Zillow's premium Showcase listings to get your home seen by more buyers.

    Get started

    List with your own agent

    Get your home in front of millions of buyers by listing it on Zillow.

    Learn how to do it

    Sell it yourself

    Take full control of how buyers see your home on Zillow by listing For Sale by Owner (FSBO).

    List your home

    What's special

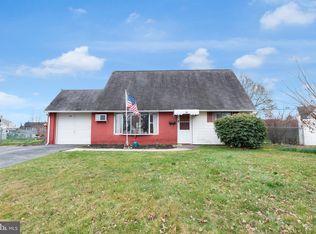
    If you have been waiting for a beautifully maintained Jubilee on a fabulous lot, it is here~the house with the red door! Welcome to this wonderfully expanded home with over 1,900 square feet! ~Pristine~ is what greets you as soon as you pull up in front of this home! Expanded driveway and walkway lead you to a portico covered front entry! Upon entry, you immediately know that you are home with a wonderful great room with wood burning fireplace and stone accent wall! Dining area has been expanded to allow for ease of entertaining and is open to huge family/sunroom addition (fully heated and air conditioned) with natural brick floor, cathedral beadboard ceiling, ceiling fan and windows galore complete with sliding door to exterior covered patio! Kitchen is spotless and offers, dishwasher, electric stove with overhead microwave, recessed lighting and tiled backsplash! Most of original garage room remains and is a great workshop or storage space and conveniently houses the heating unit and offers exterior entry from outdoors! Owners bedroom on mail level has been expanded and makes for a serene retreat with great closet space! 2nd bedroom on main level has been converted to a laundry room/office and includes washer and dryer! Full bath is updated and immaculate! Upper level has two spacious bedrooms and another updated bath! Outdoor space offers lovely yard for those summer stay-cations with beautiful expansive lawn, patio for dining, privacy landscaping, water fountain and exterior shed for even more storage! Great location, this perfect dollhouse will not last! Call for your appointment today!!

    This property is off market, which means it's not currently listed for sale or rent on Zillow. This may be different from what's available on other websites or public sources.

    Facts & features

    Interior

    Bedrooms & bathrooms
    • Bedrooms: 3
    • Bathrooms: 2
    • Full bathrooms: 2
    Heating
    • Baseboard, Electric
    Cooling
    • Central
    Appliances
    • Included: Dishwasher, Microwave, Range / Oven, Refrigerator
    Features
    • Ceiling Fan(s), Carpet, Formal/Separate Dining Room
    Interior area
    • Total interior livable area: 1,928 sqft
    • Finished area below ground: 0

    Property

    Parking
    • Total spaces: 2
    Lot
    • Size: 7,405 sqft
    Details
    • Special conditions: Standard

    Construction

    Type & style
    • Home type: SingleFamily
    • Architectural style: CAPE COD
    Condition
    • Year built: 1956

    Community & neighborhood

    Location
    • Region: Levittown
    • Municipality: MIDDLETOWN TWP

    Other

    Other facts
    • Appliances: Dishwasher, Refrigerator, Built-in Microwave, Oven/Range - Electric
    • FireplaceYN: true
    • InteriorFeatures: Ceiling Fan(s), Carpet, Formal/Separate Dining Room
    • HeatingYN: true
    • CoolingYN: true
    • StructureType: Detached
    • ConstructionMaterials: Frame
    • StoriesTotal: 2
    • OpenParkingSpaces: 2
    • SpecialListingConditions: Standard
    • ParkingFeatures: Driveway, Asphalt
    • Cooling: Central Air
    • BelowGradeFinishedArea: 0
    • ArchitecturalStyle: CAPE COD
    • Heating: Baseboard - Hot Water
    • MlsStatus: ACTIVE UNDER CONTRACT
    • Municipality: MIDDLETOWN TWP

    Price history

    DateEventPrice
    8/24/2020Sold$334,900$174/sqft
    Source: Agent Provided Report a problem
    7/7/2020Pending sale$334,900$174/sqft
    Source: RE/MAX Properties - Newtown #PABU499616 Report a problem
    7/1/2020Listed for sale$334,900$174/sqft
    Source: RE/MAX Properties - Newtown #PABU499616 Report a problem

    Public tax history

    Tax history is unavailable.

    Neighborhood: Cobalt Ridge

    Nearby schools

    GreatSchools rating
    Schools provided by the listing agent
    • District: NESHAMINY

    Source: The MLS. This data may not be complete. We recommend contacting the local school district to confirm school assignments for this home.

    Get a cash offer in 3 minutes
    Find out how much your home could sell for in as little as 3 minutes with a no-obligation cash offer.
    Estimated market value
    $521,400
    Get a cash offer in 3 minutes
    Find out how much your home could sell for in as little as 3 minutes with a no-obligation cash offer.
    Estimated market value
    $521,400