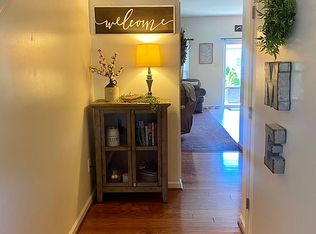
Back on the market by no fault of the seller. Looking for a great value? This is it! Charming 3-bedroom, 2.5-bath townhome in Archers Rock, just minutes from Route 9. Skip the stress of a large yard and enjoy easy living with plenty of space inside. The main level offers a comfortable living room and an expansive kitchen/dining area filled with natural light, plus a convenient half bath. Upstairs, you’ll find three bedrooms, including a spacious primary suite with a soaking tub and separate shower. Outside, enjoy a private fenced backyard with a concrete patio—perfect for relaxing or entertaining. Ideally priced and conveniently located near shopping, schools, and major routes, this home is a must-see. Don’t miss your chance!
For sale
$255,000
99 Compound Cir, Martinsburg, WV 25403
3beds
1,424sqft
Townhouse
Built in 2010
2,178 Square Feet Lot
$254,300 Zestimate®
$179/sqft
$58/mo HOA
What's special
Soaking tubSeparate showerPrivate fenced backyardFilled with natural lightSpacious primary suiteConvenient half bath
- 292 days |
- 593 |
- 21 |
Zillow last checked:
Listing updated:
Listed by:
Teresa Evans-Johnson 304-279-8140,
Burch Real Estate Group, LLC
Source: Bright MLS,MLS#: WVBE2044400
Facts & features
Interior
Bedrooms & bathrooms
- Bedrooms: 3
- Bathrooms: 3
- Full bathrooms: 2
- 1/2 bathrooms: 1
- Main level bathrooms: 1
Rooms
- Room types: Living Room, Primary Bedroom, Bedroom 2, Bedroom 3, Kitchen, Bathroom 1, Primary Bathroom, Half Bath
Primary bedroom
- Features: Flooring - Carpet, Ceiling Fan(s)
- Level: Upper
- Area: 192 Square Feet
- Dimensions: 16 X 12
Bedroom 2
- Features: Flooring - Carpet, Ceiling Fan(s)
- Level: Upper
- Area: 110 Square Feet
- Dimensions: 10 X 11
Bedroom 3
- Features: Flooring - Carpet
- Level: Upper
- Area: 100 Square Feet
- Dimensions: 10 X 10
Primary bathroom
- Features: Flooring - Vinyl, Soaking Tub, Bathroom - Stall Shower
- Level: Upper
- Area: 72 Square Feet
- Dimensions: 8 X 9
Bathroom 1
- Features: Countertop(s) - Recycled Content, Flooring - Vinyl
- Level: Upper
- Area: 72 Square Feet
- Dimensions: 8 X 9
Half bath
- Features: Flooring - Vinyl
- Level: Main
- Area: 30 Square Feet
- Dimensions: 6 X 5
Kitchen
- Features: Ceiling Fan(s), Countertop(s) - Recycled Content, Dining Area, Double Sink, Flooring - Laminate Plank, Kitchen Island, Kitchen - Country, Pantry
- Level: Main
- Area: 340 Square Feet
- Dimensions: 17 X 20
Living room
- Features: Flooring - HardWood
- Level: Main
- Area: 144 Square Feet
- Dimensions: 12 X 12
Heating
- Heat Pump, Natural Gas, Other
Cooling
- Central Air, Electric
Appliances
- Included: Dishwasher, Disposal, Dryer, Exhaust Fan, Ice Maker, Microwave, Refrigerator, Cooktop, Washer, Gas Water Heater, Water Heater
- Laundry: Washer/Dryer Hookups Only
Features
- Breakfast Area, Combination Kitchen/Dining, Primary Bath(s), 9'+ Ceilings
- Flooring: Carpet, Vinyl, Hardwood, Laminate, Wood
- Has basement: No
- Has fireplace: No
Interior area
- Total structure area: 1,424
- Total interior livable area: 1,424 sqft
- Finished area above ground: 1,424
Property
Parking
- Total spaces: 1
- Parking features: Garage Door Opener, Driveway, Attached
- Attached garage spaces: 1
- Has uncovered spaces: Yes
Accessibility
- Accessibility features: None
Features
- Levels: Two
- Stories: 2
- Patio & porch: Porch
- Exterior features: Rain Gutters
- Pool features: None
- Fencing: Partial,Privacy,Wood
Lot
- Size: 2,178 Square Feet
Details
- Additional structures: Above Grade
- Parcel number: 02 16A009200000000
- Zoning: 101
- Zoning description: Residential
- Special conditions: Standard
Construction
Type & style
- Home type: Townhouse
- Architectural style: Colonial
- Property subtype: Townhouse
Materials
- Stone, Vinyl Siding
- Foundation: Slab
Condition
- Good
- New construction: No
- Year built: 2010
Utilities & green energy
- Electric: 200+ Amp Service
- Sewer: Public Sewer
- Water: Public
- Utilities for property: Cable Available, Propane, Cable
Community & HOA
Community
- Subdivision: Archers Rock
HOA
- Has HOA: Yes
- HOA fee: $175 quarterly
- HOA name: ARCHERS ROCK HOA
Location
- Region: Martinsburg
Financial & listing details
- Price per square foot: $179/sqft
- Tax assessed value: $67,500
- Annual tax amount: $1,377
- Date on market: 10/1/2025
- Listing agreement: Exclusive Right To Sell
- Listing terms: Cash,Conventional,FHA,USDA Loan,VA Loan
- Inclusions: Stove, Refrigerator, Dishwasher, Built-in Microwave
- Ownership: Fee Simple
- Road surface type: Black Top
Estimated market value
Zestimate®
$254,300
Estimated sales range
$242,000 - $267,000
Rent Zestimate®
$1,834/mo
Price history
| Date | Event | Price |
|---|---|---|
| 6/1/2026 | Listed for sale | $255,000$179/sqft |
Source: | ||
| 5/6/2026 | Contingent | $255,000$179/sqft |
Source: | ||
| 10/1/2025 | Listed for sale | $255,000+34.3%$179/sqft |
Source: | ||
| 9/3/2021 | Sold | $189,900$133/sqft |
Source: | ||
| 7/28/2021 | Contingent | $189,900$133/sqft |
Source: | ||
| 7/23/2021 | Listed for sale | $189,900+68.1%$133/sqft |
Source: | ||
| 8/2/2010 | Sold | $112,990$79/sqft |
Source: Public Record Report a problem | ||
Public tax history
| Year | Property taxes | Tax assessment |
|---|---|---|
| 2025 | $1,406 +2.1% | $115,680 +3% |
| 2024 | $1,378 +2.6% | $112,260 +5.6% |
| 2023 | $1,343 +23.5% | $106,260 +13.7% |
| 2022 | $1,087 | $93,420 +8.2% |
| 2021 | -- | $86,340 +5.2% |
| 2020 | -- | $82,080 +3.5% |
| 2019 | $938 +1.5% | $79,320 +1.7% |
| 2018 | $924 +1.2% | $78,000 +1.9% |
| 2017 | $912 +0.1% | $76,560 +1% |
| 2016 | $911 +4.2% | $75,780 +7% |
| 2015 | $874 -0.2% | $70,800 +0.1% |
| 2014 | $876 +5.1% | $70,740 +2.1% |
| 2013 | $834 | $69,300 +2.7% |
| 2012 | $834 +0.6% | $67,500 |
| 2011 | $828 | $67,500 |
Find assessor info on the county website
Monthly payment
Est. payment
Payment breakdown
Explore the cost of this home by adjusting the details. Changes won't be saved.Climate risks
Neighborhood: 25403
Nearby schools
GreatSchools rating
- NAHedgesville Elementary SchoolGrades: PK-2Distance: 2.3 mi
- 7/10Hedgesville Middle SchoolGrades: 6-8Distance: 2.4 mi
- 4/10Hedgesville High SchoolGrades: 9-12Distance: 1.3 mi
Schools provided by the listing agent
- District: Berkeley County Schools
Source: Bright MLS. This data may not be complete. We recommend contacting the local school district to confirm school assignments for this home.
- $247,1003 bd3 ba1.4k sqft95 Compound Cir, Martinsburg, WV 25403Off Market
Save - $261,4003 bd2 ba1.4k sqft103 Compound Cir, Martinsburg, WV 25403Off Market
Save - $246,8002 bd2 ba1.4k sqft91 Compound Cir, Martinsburg, WV 25403Off Market
Save - $241,4002 bd3 ba1.4k sqft87 Compound Cir, Martinsburg, WV 25403Off Market
Save 
- $248,6003 bd3 ba-- sqft83 Compound Cir, Martinsburg, WV 25403Off Market
Save - $302,0003 bd4 ba2.3k sqft142 Compound Circle, Martinsburg, WV 25403Off Market
Save - $257,1003 bd3 ba1.4k sqft79 Compound Cir, Martinsburg, WV 25403Off Market
Save - $261,4003 bd2 ba1.4k sqft158 Ran Rue Dr, Martinsburg, WV 25403Off Market
Save
A local agent can set up tours, give advice and negotiate with sellers.
- Request a tour
as early as tomorrow at 11:00 am
Contact agent