Experience the perfect blend of craftsmanship, comfort, and community in this custom new construction home located in the desirable Corbett Landing neighborhood. Situated on a spacious 1 acre lot, this thoughtfully designed residence offers both elegance and functionality, with premium features and custom finishes throughout. The main level includes a private owner's suite and a dedicated study, ideal for working from home. An oversized 3 car garage. The heart of the home features a vaulted kitchen and dining area, complete with exposed beams and clerestory windows that flood the space with natural light. The family room centers around a cozy fireplace, while the screened porch with a second fireplace creates the perfect space for year round outdoor living. Upstairs, you'll find three additional bedrooms, each with access to a full bathroom, plus a spacious rec room offering flexible living space for media, play, or entertaining. Located in Corbett Landing, a premier community with access to a neighborhood pool, clubhouse, and fitness area, this home offers the ideal combination of privacy and amenities. Currently under construction and projected to be move in ready by early 2026, this is your opportunity to secure a one of a kind home in a scenic, amenity rich setting. Photos are of previously built Brighton floorplan.
Sold for $1,212,409
$1,212,409
99 Corbett Dr, Pittsboro, NC 27312
4beds
3,725sqft
Single Family Residence, Residential
Built in 2026
1.05 Acres Lot
$1,212,400 Zestimate®
$325/sqft
$4,414 Estimated rent
Home value
$1,212,400
$1.15M - $1.27M
$4,414/mo
Zestimate® history
Owner options
List your home for rent
$4,414/mo
Rent Zestimate®
Find your next renter with Zillow Rental Manager. Plus, with online applications, you can quickly screen prospective tenants – for free.
$4,414/mo
Rent Zestimate®
Refinance and save
$10,018/mo
Est. payment
Refinancing to a lower rate could help reduce your monthly payments and save thousands over the life of the loan.
$10,018/mo
Est. payment
Explore your selling options
Work with a Zillow partner agent
Leverage their expertise and Zillow's premium Showcase listings to get your home seen by more buyers.
Get startedList with your own agent
Get your home in front of millions of buyers by listing it on Zillow.
Learn how to do itSell it yourself
Take full control of how buyers see your home on Zillow by listing For Sale by Owner (FSBO).
List your homeWhat's special
Zillow last checked:
Listing updated:
Listed by:
Nick Thagard 919-413-7104,
Homes by Dickerson Real Estate,
Brooke Carroll 919-757-5158,
Homes by Dickerson Real Estate
Bought with:
Mark McCormick, 207710
Berkshire Hathaway HomeService
Debbie McCormick, 130369
Berkshire Hathaway HomeService
Source: Doorify MLS,MLS#: 10113608
Facts & features
Interior
Bedrooms & bathrooms
- Bedrooms: 4
- Bathrooms: 5
- Full bathrooms: 4
- 1/2 bathrooms: 1
Heating
- Electric, Forced Air, Natural Gas
Cooling
- Central Air, Electric, ENERGY STAR Qualified Equipment
Appliances
- Included: Cooktop, Dishwasher, Microwave, Oven, Range Hood
- Laundry: Laundry Room, Main Level
Features
- Beamed Ceilings, Bookcases, Ceiling Fan(s), Eat-in Kitchen, Entrance Foyer, Granite Counters, High Ceilings, Kitchen Island, Low Flow Plumbing Fixtures, Pantry, Master Downstairs, Quartz Counters, Recessed Lighting, Vaulted Ceiling(s), Walk-In Closet(s)
- Flooring: Carpet, Ceramic Tile, Laminate
- Windows: Double Pane Windows, Low-Emissivity Windows
- Basement: Crawl Space
- Number of fireplaces: 2
- Fireplace features: Family Room, Gas
Interior area
- Total structure area: 3,725
- Total interior livable area: 3,725 sqft
- Finished area above ground: 3,725
- Finished area below ground: 0
Property
Parking
- Total spaces: 3
- Parking features: Garage - Attached
- Attached garage spaces: 3
Features
- Levels: Two
- Stories: 2
- Patio & porch: Front Porch, Rear Porch
- Exterior features: Private Yard, Rain Gutters
- Pool features: Community
- Has view: Yes
Lot
- Size: 1.05 Acres
- Features: Corner Lot, Hardwood Trees, Landscaped, Rectangular Lot
Details
- Parcel number: 974300219046
- Special conditions: Standard
Construction
Type & style
- Home type: SingleFamily
- Architectural style: Transitional, Tudor
- Property subtype: Single Family Residence, Residential
Materials
- Brick, Fiber Cement, Lap Siding, Low VOC Insulation, Low VOC Paint/Sealant/Varnish, Radiant Barrier
- Roof: Shingle, Metal
Condition
- New construction: Yes
- Year built: 2026
- Major remodel year: 2026
Details
- Builder name: Homes By Dickerson
Utilities & green energy
- Sewer: Septic Tank
- Water: Public
- Utilities for property: Cable Available, Electricity Connected, Natural Gas Connected, Phone Available, Septic Connected, Water Connected
Community & HOA
Community
- Features: Clubhouse, Fitness Center, Pool
- Subdivision: Corbett Landing
HOA
- Has HOA: Yes
- Amenities included: Fitness Center, Pool
- Services included: None
- HOA fee: $2,914 annually
Location
- Region: Pittsboro
Financial & listing details
- Price per square foot: $325/sqft
- Date on market: 8/3/2025
- Road surface type: Asphalt
Price history
| Date | Event | Price |
|---|---|---|
| 6/22/2026 | Sold | $1,212,409+6.7%$325/sqft |
Source:  Doorify MLS #10113608 Report a problem Doorify MLS #10113608 Report a problem | ||
| 11/25/2025 | Pending sale | $1,136,000$305/sqft |
Source: Doorify MLS #10113608 Report a problem | ||
| 8/3/2025 | Listed for sale | $1,136,000$305/sqft |
Source: Doorify MLS #10113608 Report a problem | ||
Public tax history
Tax history is unavailable.
Neighborhood: 27312
Nearby homes
- $75,600-- bd-- ba-- sqft14 Gaines Trl, Pittsboro, NC 27312Off Market
- $530,0003 bd2 ba1.9k sqft2845 Old Graham Rd, Pittsboro, NC 27312Off Market
- $1,085,0004 bd4 ba3.7k sqft155 Gaines Trl, Pittsboro, NC 27312Sold
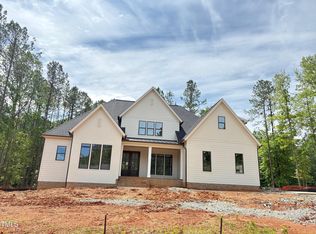
- from $1,070,0004 bd5 ba3.9k sqftChatham Forest English Cottage Plan, Corbett Landing, Pittsboro, NC 27312New Construction
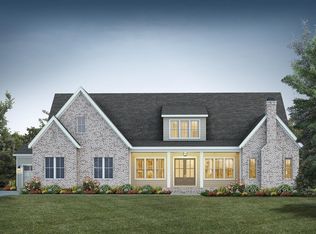
- from $1,053,0004 bd4 ba3.7k sqftShelby Modern Farmhouse Plan, Corbett Landing, Pittsboro, NC 27312New Construction
- from $995,0004 bd4 ba3k sqftBrassfield Craftsman Plan, Corbett Landing, Pittsboro, NC 27312New Construction
- from $1,109,0004 bd4 ba4.1k sqftDelaney English Cottage Plan, Corbett Landing, Pittsboro, NC 27312New Construction
- from $1,090,0004 bd4 ba4k sqftOakmont American Farmhouse Plan, Corbett Landing, Pittsboro, NC 27312New Construction
Nearby schools
GreatSchools rating
- 8/10Horton MiddleGrades: 5-8Distance: 1.3 mi
- 7/10Northwood HighGrades: 9-12Distance: 1.1 mi
- 8/10Pittsboro ElementaryGrades: PK-4Distance: 2.9 mi
Schools provided by the listing agent
- Elementary: Chatham - Pittsboro Elementary
- Middle: Chatham - George Moses Horton Middle
- High: Chatham - Northwood High
Source: Doorify MLS. This data may not be complete. We recommend contacting the local school district to confirm school assignments for this home.
Get a cash offer in 3 minutes
Find out how much your home could sell for in as little as 3 minutes with a no-obligation cash offer.
Estimated market value
$1,212,400
Get a cash offer in 3 minutes
Find out how much your home could sell for in as little as 3 minutes with a no-obligation cash offer.
Estimated market value
$1,212,400
- North Carolina
- Chatham County
- Pittsboro
- 27312
- 99 Corbett Dr
Nearby cities
Nearby zip codes
Other Pittsboro Topics
